
Open House Tue, Sep 22nd 11:00 AM - 06:00 PM - Views - New Construction
Address
18600 Ne 41st Ave # Lot 420, Vancouver, WA
Price
$ 759,960
Property Attributes
- MLS#720694826
- TypeSingle Family
- Listing Status Active
- CountyCLARK
- CityVancouver
- Area52
- NeighborhoodRAMBLE CREEK
- Zip98686
- StyleStories2,Craftsman
- Year Built2026
- Price$ 759,960
- Bedrooms4
- Full Bathrooms3
- Half Bathrooms0
- Sqr Footage2676
Data Source:
Regional Multiple Listing Service (RMLSOR)
Property Description
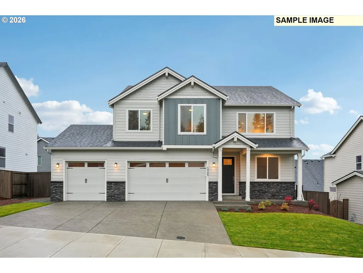
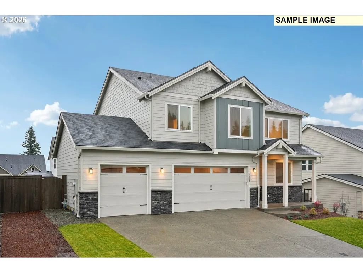
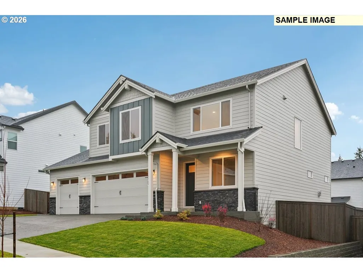
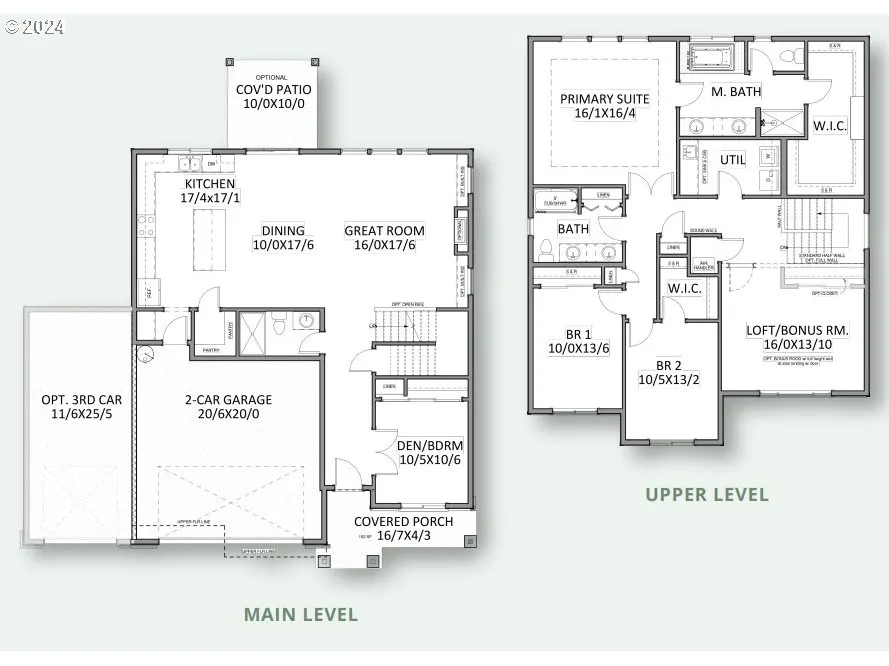
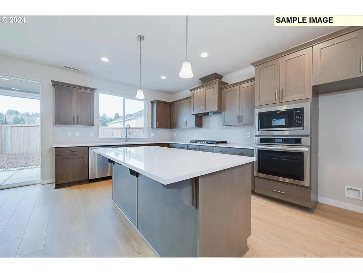
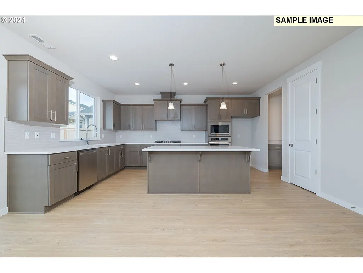
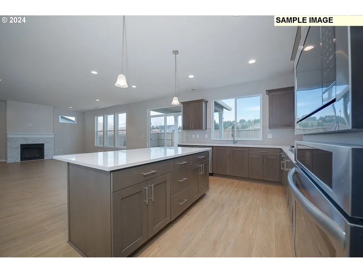
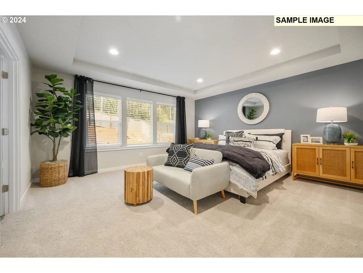
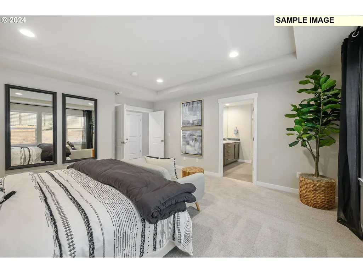
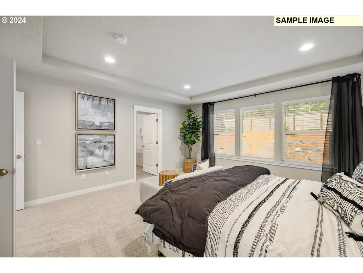
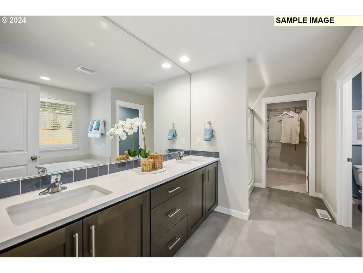
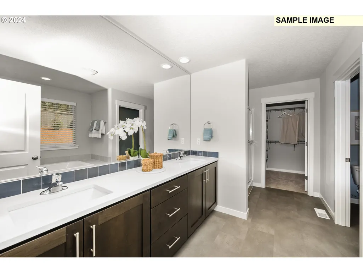
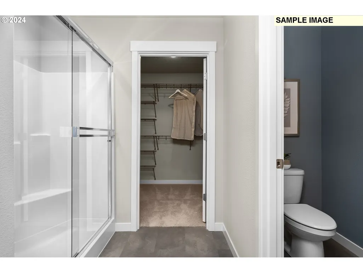
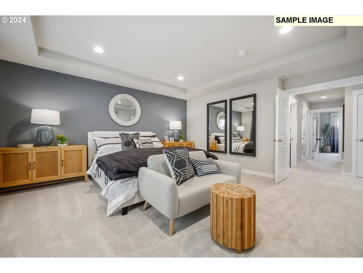
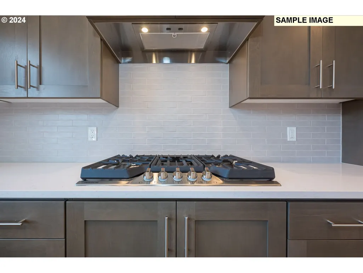
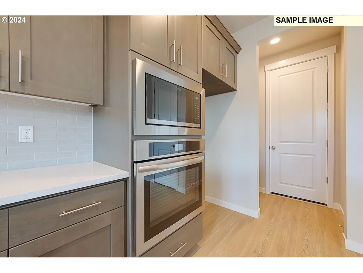
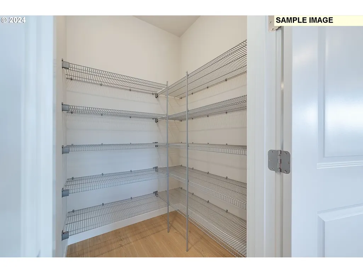
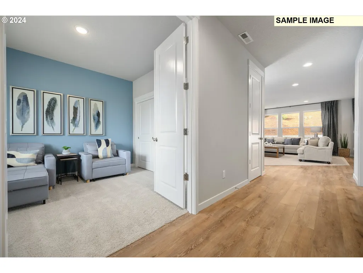
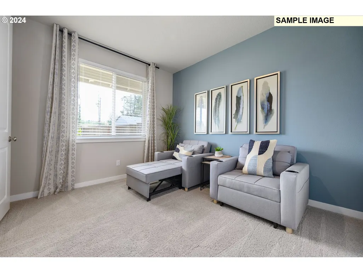
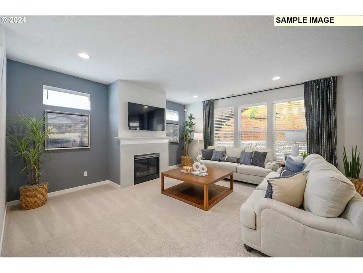
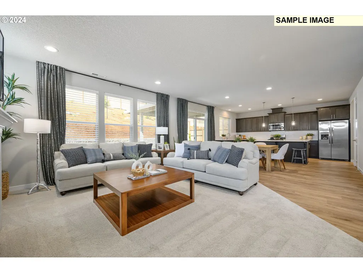
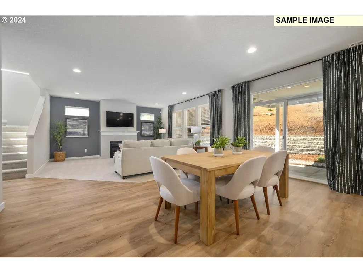
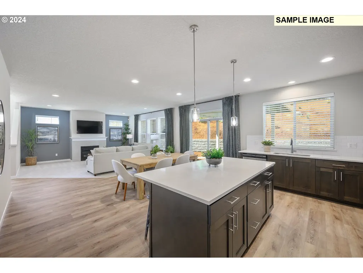
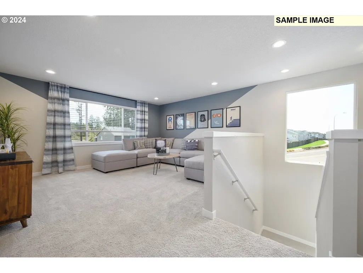
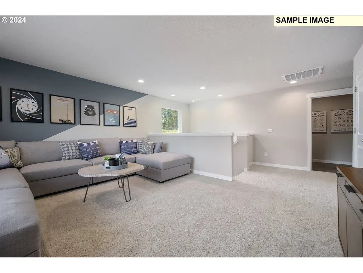
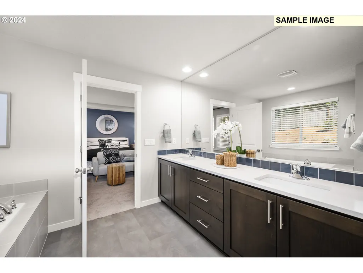
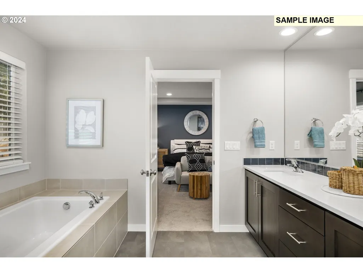
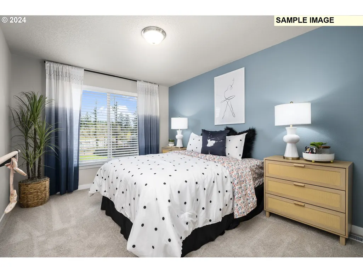
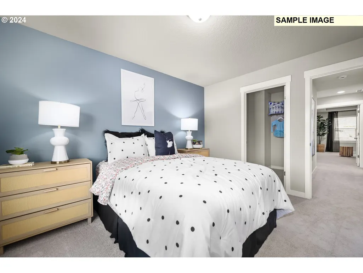
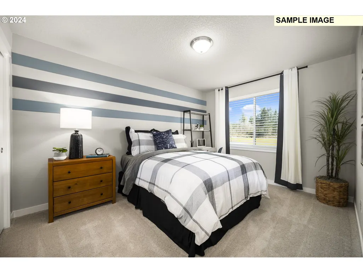
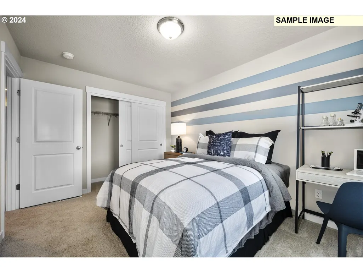
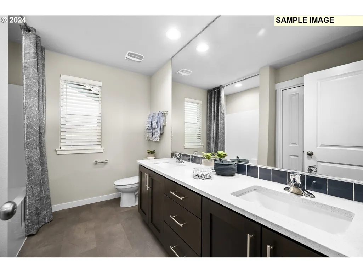
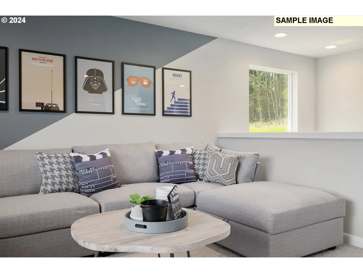
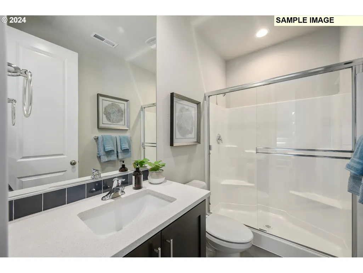
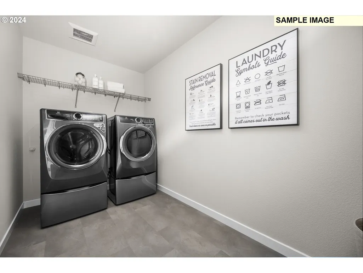
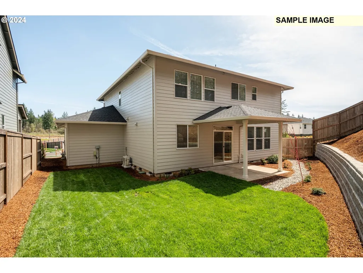
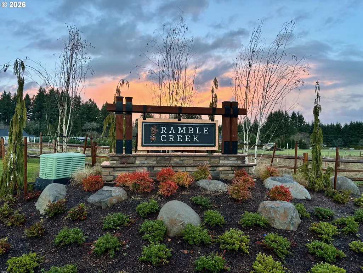
Below market rates available with use of in-house lender. The 2676 Plan features 4 bedrooms, a large loft and 3 full bathrooms, with one of the bedrooms and bathrooms on the main level. This home has an open concept great room with a large gourmet kitchen with a gas cooktop, an abundance of cabinets and a spacious pantry. Upstairs you'll find an oversized laundry room, storage galore, four more spacious bedrooms including a fabulous primary suite with a soaking tub and extra-large walk-in closet. Other features include 9-foot ceilings, 8-foot doors, A/C, quartz counters in the kitchen and bathrooms, a gas fireplace, a 22 x 10 covered back patio, and a fully fenced backyard on green space. Ramble Creek is a beautiful community set in the trees with mountain views. walking trails throughout, a large central park, three playgrounds and a dog park! Set your GPS to 4519 NE 183rd St Vancouver WA 98686 and come tour Ramble Creek! Photos are examples from model homes. Completion estimated late October.
| Elementary School | Middle School | High School |
|---|---|---|
| Daybreak Elementary School | Daybreak Middle School | Prairie High School |
| Price History | |
|---|---|
| 5/30/2026 | Listed $787,510 |
| 6/10/2026 | 4$759,960 |
General Features
| Sewer | PublicSewer |
|---|---|
| Heating | ENERGYSTARQualifiedEquipment,ForcedAir95Plus,HeatPump |
| Cooling | HeatPump |
| Roof | Composition |
| Appliances | Dishwasher,Disposal,GasAppliances,Island,Pantry,PlumbedForIceMaker,Quartz,StainlessSteelAppliance,Tile |
| HOA Fee | 39.0 |
| Garage Spaces | 3.0 |
| Architectural Style | Stories2,Craftsman |
| Year Built | 2026 |
| Stories Count | 2 |
| Unit Number | LOT 420 |
| Property Subtype | SingleFamilyResidence |
| Tax Year | 2025 |
| Warranty | BuilderWarranty |
| Parcel Number | New Construction |
| Accessibility | GarageonMain,MainFloorBedroomBath,WalkinShower |
| Assoc Fee Paid Per | Monthly |
| County | Clark |
| Property Type | Residential |
| Association Amenities | Commons,Management |
| HOA | Yes |
| Subdivision Name | RAMBLE CREEK |
| Full Baths | 3 |
| Status | Active |
| Directions | Model Home: 4519 NE 183rd St. Vancouver,WA 98686 |
| High School | Prairie |
| City | Vancouver |
| Disclosures | Disclosure |
| MLS Area | _52 |
| Listing Terms | Cash,Conventional,FHA,VALoan |
| Elementary School | Daybreak |
| Middle/Junior High School | Daybreak |
| Property Condition | UnderConstruction |
| Virtual Tour | https://my.matterport.com/show/?m=FaamKSnXtxY |
| Standard Status | Active |
| Accessory Dwelling Unit Y/N | No |
| ViewDescription | TreesWoods |
| Legal Description | RAMBLE CREEK PH 5 LOT 420 312323 |
| SeniorCommunityYn | False |
| ADU | False |
Interior Features
| Interior Amenities | GarageDoorOpener,HighCeilings,LaminateFlooring,Laundry,SoakingTub,VinylFloor,WalltoWallCarpet |
|---|---|
| Basement | CrawlSpace |
| Total Fireplaces | 1 |
| Fireplace Features | Gas |
| Hot Water | Electricity,Tank |
| Window Features | TriplePaneWindows,VinylFrames |
| Total Bathrooms | 3.0 |
| FuelDescription | Electricity |
| Total Bedrooms | 4 |
| Total Baths | 3 |
Exterior Features
| Exterior Amenities | CoveredPatio,Fenced,Sprinkler,Yard |
|---|---|
| Parking Features | Driveway |
| Lot Features | GreenBelt,Level,Wooded |
| Water Source | PublicWater |
| Total Parking | 3.0 |
| Garage Type | Attached |
| Exterior Description | CementSiding,LapSiding |
| Foundation Details | ConcretePerimeter,PillarPostPier |
| Building Area Total | 2676.0 |
| Road Surface Type | Paved |
Amenities
- Foreclosure
- Views
- Short Sale
- New Construction
- Adult 55+
- Lease To Own
- No HOA Fees
- Furnished
- Primary On Main
- Air Conditioning
- Seller Finance
- Green
- Fixer Upper
- Horse
- Golf
- Fireplace
- Deck
- Garage
- Basement
- Pool
Property vs Single Family Average in 98686
Price
Year Built
Visits
In The Neighborhood
Just Listed
Vancouver
$ 707,000
- Type
- Single Family
- Size
- 2,387 SqFt
- Rooms
- 3 Beds + 2.5 Baths
 Lennar Sales Corp
Open House
Vancouver
$ 589,960
- Type
- Single Family
- Size
- 2,038 SqFt
- Rooms
- 4 Beds + 2.5 Baths
SEKISUI HOUSE PNW, INC.
Primary On Main
Vancouver
$ 694,260
- Type
- Single Family
- Size
- 2,096 SqFt
- Rooms
- 4 Beds + 3 Baths
SEKISUI HOUSE PNW, INC.
Open House
Vancouver
$ 654,900
- Type
- Single Family
- Size
- 1,958 SqFt
- Rooms
- 4 Beds + 2 Baths
Lennar Sales Corp
Open House
Vancouver
$ 675,050
- Type
- Single Family
- Size
- 2,557 SqFt
- Rooms
- 3 Beds + 2.5 Baths
Lennar Sales Corp
Open House
Vancouver
$ 642,500
- Type
- Single Family
- Size
- 1,916 SqFt
- Rooms
- 3 Beds + 2 Baths
Lennar Sales Corp
New Construction
Vancouver
$ 639,000
- Type
- Single Family
- Size
- 1,916 SqFt
- Rooms
- 3 Beds + 2 Baths
Lennar Sales Corp
Open House
Vancouver
$ 645,900
- Type
- Single Family
- Size
- 1,958 SqFt
- Rooms
- 4 Beds + 2 Baths
Lennar Sales Corp
Open House
Vancouver
$ 539,960
- Type
- Single Family
- Size
- 1,609 SqFt
- Rooms
- 3 Beds + 2.5 Baths
SEKISUI HOUSE PNW, INC.
Open House
Vancouver
$ 556,735
- Type
- Single Family
- Size
- 1,670 SqFt
- Rooms
- 3 Beds + 2.5 Baths
SEKISUI HOUSE PNW, INC.
Primary On Main
Vancouver
$ 783,630
- Type
- Single Family
- Size
- 2,618 SqFt
- Rooms
- 4 Beds + 3.5 Baths
SEKISUI HOUSE PNW, INC.
Open House
Vancouver
$ 603,400
- Type
- Single Family
- Size
- 1,810 SqFt
- Rooms
- 3 Beds + 2 Baths
Lennar Sales Corp
New Construction
Vancouver
$ 525,000
- Type
- Single Family
- Size
- 1,950 SqFt
- Rooms
- 3 Beds + 2.5 Baths
Keller Williams Realty
Open House
Vancouver
$ 643,900
- Type
- Single Family
- Size
- 1,916 SqFt
- Rooms
- 3 Beds + 2 Baths
Lennar Sales Corp
 Southern Oregon Multiple Listing Service All information deemed reliable but not guaranteed. All properties are subject to prior sale, change or withdrawal. Neither listing broker(s) or information provider(s) shall be responsible for any typographical errors, misinformation, misprints and shall be held totally harmless. Listing(s) information is provided for consumer's personal, non-commercial use and may not be used for any purpose other than to identify prospective properties consumers may be
 All information deemed reliable but not guaranteed. All properties are subject to prior sale, change or withdrawal. Neither listing broker(s) or information provider(s) shall be responsible for any typographical errors, misinformation, misprints and shall be held totally harmless. Listing(s) information is provided for consumer's personal, non-commercial use and may not be used for any purpose other than to identify prospective properties consumers may be interested in purchasing. The data relating
 Information should be deemed reliable but not guaranteed, all representations are approximate, and individual verification is recommended. Copyright ©2017 All rights reserved.
