
New Construction - Primary on Main



Address
4000 Ne 188th Cir, Vancouver, WA
Price
$ 707,000
Property Attributes
- MLS#561130364
- TypeSingle Family
- Listing Status Active
- CountyCLARK
- CityVancouver
- Area52
- NeighborhoodRAMBLE CREEK
- Zip98686
- StyleStories1,Craftsman
- Year Built2026
- Taxes$ 471
- Price$ 707,000
- Bedrooms3
- Full Bathrooms2
- Half Bathrooms1
- Sqr Footage2387
- Lot Size0.18 Acres
Data Source:
Regional Multiple Listing Service (RMLSOR)
Property Description
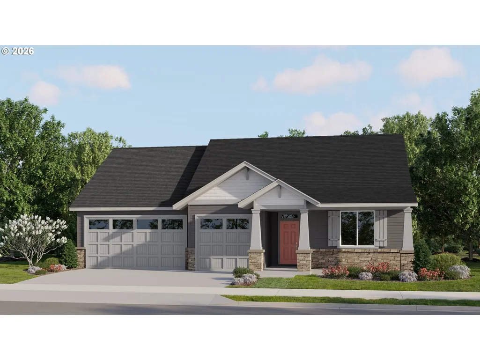
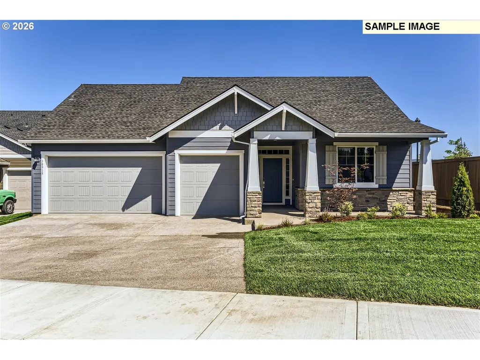
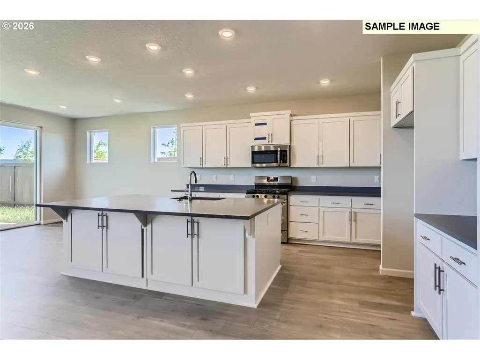
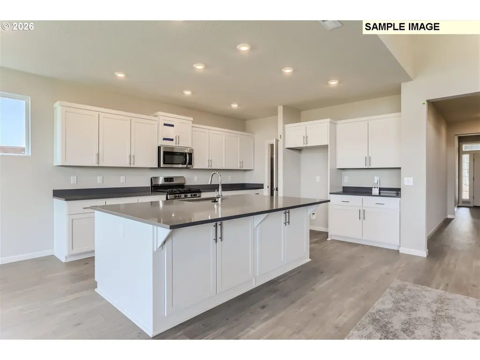
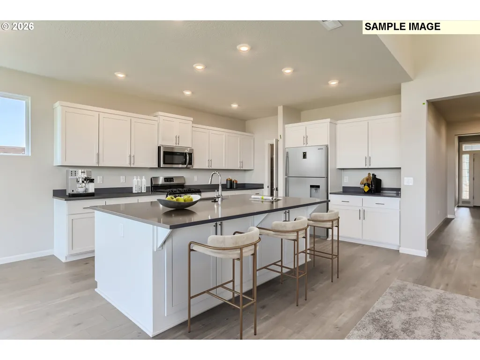
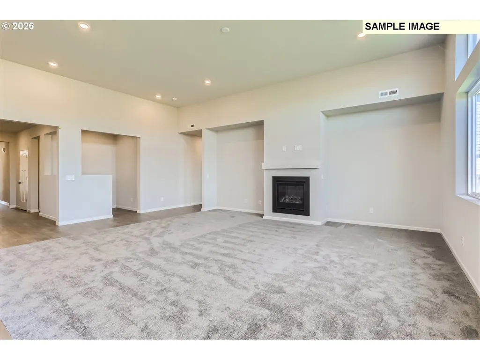
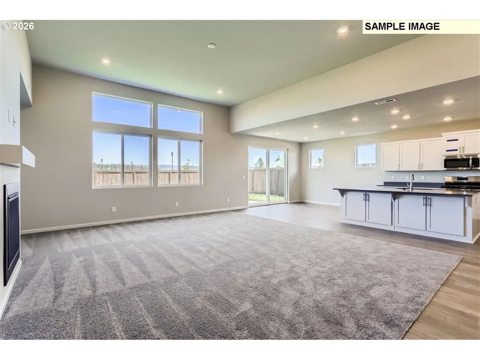
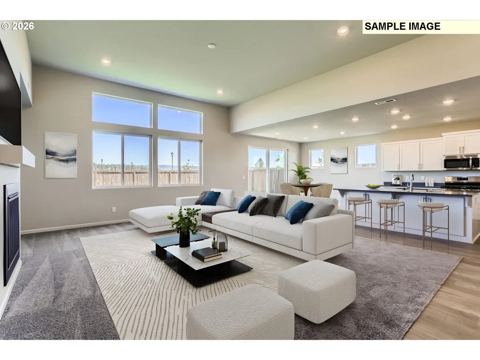
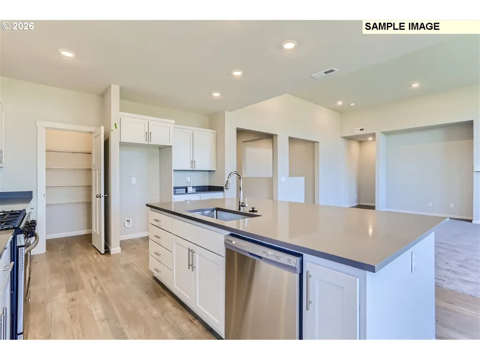
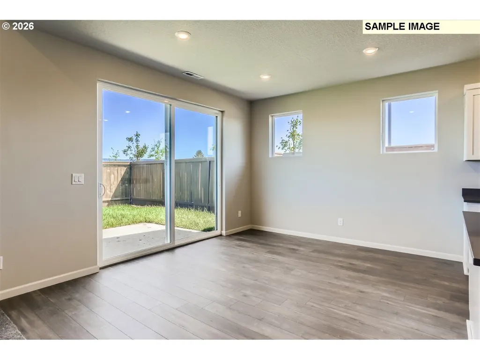
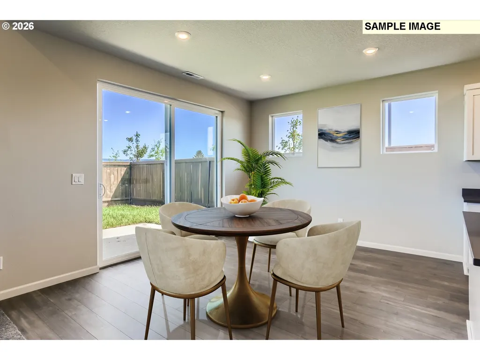
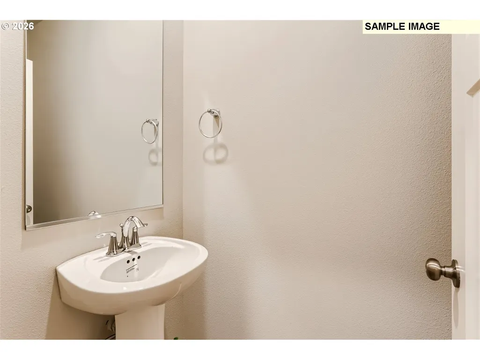
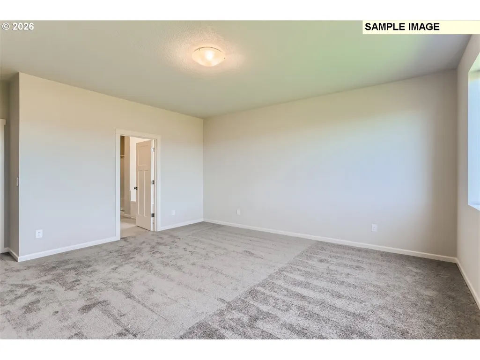
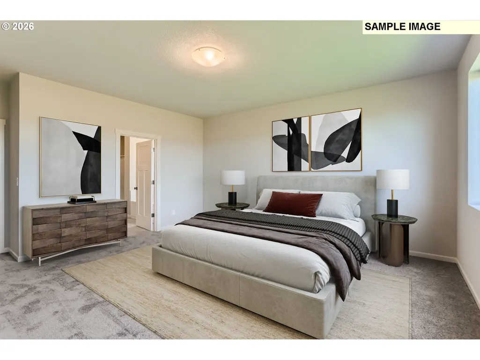
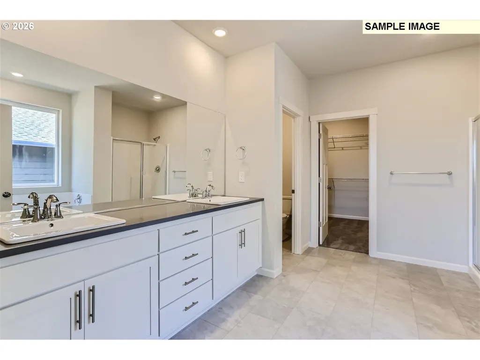
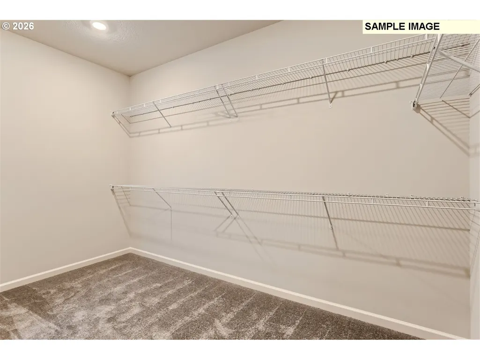
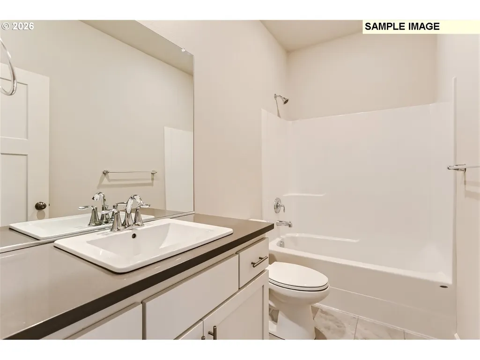
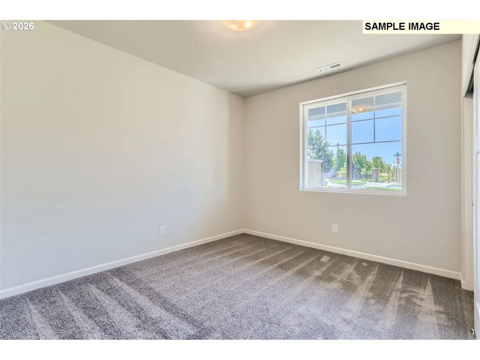
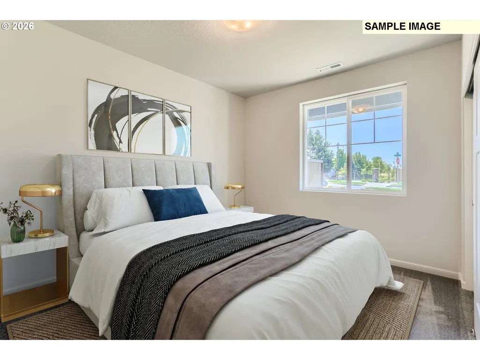
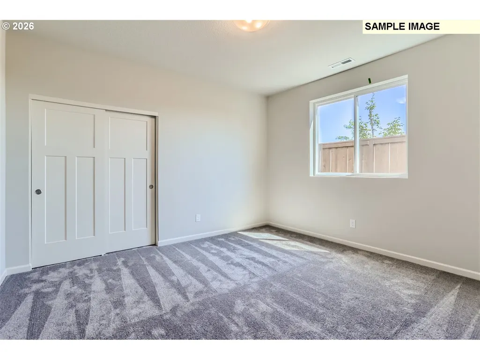
*New Construction * Popular Single-Level * 3-Car Garage* Welcome Home to Ramble Creek, a brand-new, peaceful, community in a beautiful wooded setting surrounded by tall trees with parks, three playgrounds, a dog park, and a creek, all within easy access to I-5, I-205 & the WSU Campus! This brand new Deschutes floorplan is a 3-bedroom home featuring a low-maintenance design contained to a single level with 12-foot cathedral ceilings with many windows that offer amazing natural light in the great room with its gas fireplace. An open-concept floorplan, the kitchen has a large island with storage space below on both sides and a nice sized pantry, with the dining room area leading to a patio and grass landscaped backyard that is ideal for private relaxation or entertaining - take your pick! Two secondary bedrooms and a full bathroom are located off the entry, while the luxurious owner’s suite is tucked into the private rear corner, complete with a spa-inspired bathroom and walk-in-closet. A 3-car garage offers additional storage space! *HOME INCLUDES* washer, dryer, refrigerator, air conditioning, blinds on most windows, low maintenance landscaping with sprinklers in the front & back yards, and each are solar ready, electric car ready & fiber internet ready. Renderings & sample photos are artist conceptions and/or of a similar home and for illustrative purposes only. Prices, dimensions finishes and features may vary and are subject to change. Taxes not yet assessed. Deschutes floorplan at Homesite 410. *Incentives Available Through Preferred Lender* ***For Open House, register at the Welcome Home Center at 4103 NE 188th Circle and then be personally escorted to the home!***
| Elementary School | Middle School | High School |
|---|---|---|
| Daybreak Elementary School | Daybreak Middle School | Prairie High School |
| Price History | |
|---|---|
| 9/22/2026 | Listed $707,000 |
General Features
| Sewer | PublicSewer |
|---|---|
| Heating | ForcedAir,HeatPump |
| Cooling | HeatPump |
| Roof | Composition |
| Appliances | Dishwasher,Disposal,FreeStandingGasRange,FreeStandingRange,FreeStandingRefrigerator,GasAppliances,Island,Microwave,Pantry,PlumbedForIceMaker,Quartz,SolidSurfaceCountertop,StainlessSteelAppliance |
| HOA Fee | 39.0 |
| Garage Spaces | 3.0 |
| Architectural Style | Stories1,Craftsman |
| Year Built | 2026 |
| Stories Count | 1 |
| Property Subtype | SingleFamilyResidence |
| Tax Year | 2025 |
| Warranty | BuilderWarranty |
| Parcel Number | 986071377 |
| Accessibility | GarageonMain,MainFloorBedroomBath,MinimalSteps,OneLevel,UtilityRoomOnMain,WalkinShower |
| Assoc Fee Paid Per | Monthly |
| County | Clark |
| Property Type | Residential |
| Association Amenities | Commons,Management |
| HOA | Yes |
| Subdivision Name | RAMBLE CREEK |
| Full Baths | 2 |
| Status | Active |
| Directions | ROAD CLOSURES at 179th St. use Waze app to Lennar at Ramble Creek |
| High School | Prairie |
| City | Vancouver |
| Disclosures | Disclosure |
| MLS Area | _52 |
| Lot Size Square Feet | 7840.0 |
| Listing Terms | Cash,Conventional,FHA,VALoan |
| Elementary School | Daybreak |
| Tax Annual Amount | 471.64 |
| Middle/Junior High School | Daybreak |
| Property Condition | UnderConstruction |
| Standard Status | Active |
| Accessory Dwelling Unit Y/N | No |
| ViewDescription | TreesWoods |
| Legal Description | RAMBLE CREEK PH 5 LOT 410 312370 FOR ASSESSOR USE ONLY RAMBLE CREEK |
| SeniorCommunityYn | False |
| ADU | False |
Interior Features
| Interior Amenities | GarageDoorOpener,HighCeilings,Laundry,LuxuryVinylPlank,LuxuryVinylTile,Quartz,SoakingTub,WasherDryer |
|---|---|
| Basement | CrawlSpace |
| Total Fireplaces | 1 |
| Fireplace Features | Gas |
| Hot Water | Electricity,Tank |
| Window Features | TriplePaneWindows,VinylFrames |
| Total Bathrooms | 2.1 |
| FuelDescription | Electricity |
| Total Bedrooms | 3 |
| Total Baths | 3 |
| 1/2 Baths | 1 |
Exterior Features
| Exterior Amenities | Fenced,Patio,Porch,Sprinkler,Yard |
|---|---|
| Parking Features | Driveway,EVReady |
| Water Source | PublicWater |
| Total Parking | 3.0 |
| Garage Type | Attached |
| Exterior Description | CementSiding |
| Foundation Details | ConcretePerimeter,PillarPostPier |
| Building Area Total | 2387.0 |
| Lot Size Acres | 0.18 |
| Road Surface Type | Paved |
Amenities
- Foreclosure
- Views
- Short Sale
- New Construction
- Adult 55+
- Lease To Own
- No HOA Fees
- Furnished
- Primary On Main
- Air Conditioning
- Seller Finance
- Green
- Fixer Upper
- Horse
- Golf
- Fireplace
- Deck
- Garage
- Basement
- Pool
Property vs Single Family Average in 98686
Price
Taxes
Year Built
In The Neighborhood
Open House
Vancouver
$ 589,960
- Type
- Single Family
- Size
- 2,038 SqFt
- Rooms
- 4 Beds + 2.5 Baths
 SEKISUI HOUSE PNW, INC.
Primary On Main
Vancouver
$ 694,260
- Type
- Single Family
- Size
- 2,096 SqFt
- Rooms
- 4 Beds + 3 Baths
SEKISUI HOUSE PNW, INC.
Open House
Vancouver
$ 654,900
- Type
- Single Family
- Size
- 1,958 SqFt
- Rooms
- 4 Beds + 2 Baths
Lennar Sales Corp
Open House
Vancouver
$ 720,000
- Type
- Single Family
- Size
- 2,557 SqFt
- Rooms
- 3 Beds + 2.5 Baths
Lennar Sales Corp
New Construction
Vancouver
$ 639,000
- Type
- Single Family
- Size
- 1,916 SqFt
- Rooms
- 3 Beds + 2 Baths
Lennar Sales Corp
Open House
Vancouver
$ 642,500
- Type
- Single Family
- Size
- 1,916 SqFt
- Rooms
- 3 Beds + 2 Baths
Lennar Sales Corp
Open House
Vancouver
$ 645,900
- Type
- Single Family
- Size
- 1,958 SqFt
- Rooms
- 4 Beds + 2 Baths
Lennar Sales Corp
Open House
Vancouver
$ 539,960
- Type
- Single Family
- Size
- 1,609 SqFt
- Rooms
- 3 Beds + 2.5 Baths
SEKISUI HOUSE PNW, INC.
Open House
Vancouver
$ 556,735
- Type
- Single Family
- Size
- 1,670 SqFt
- Rooms
- 3 Beds + 2.5 Baths
SEKISUI HOUSE PNW, INC.
Primary On Main
Vancouver
$ 783,630
- Type
- Single Family
- Size
- 2,618 SqFt
- Rooms
- 4 Beds + 3.5 Baths
SEKISUI HOUSE PNW, INC.
Open House
Vancouver
$ 603,400
- Type
- Single Family
- Size
- 1,810 SqFt
- Rooms
- 3 Beds + 2 Baths
Lennar Sales Corp
New Construction
Vancouver
$ 525,000
- Type
- Single Family
- Size
- 1,950 SqFt
- Rooms
- 3 Beds + 2.5 Baths
Keller Williams Realty
Open House
Vancouver
$ 643,900
- Type
- Single Family
- Size
- 1,916 SqFt
- Rooms
- 3 Beds + 2 Baths
Lennar Sales Corp
 Southern Oregon Multiple Listing Service All information deemed reliable but not guaranteed. All properties are subject to prior sale, change or withdrawal. Neither listing broker(s) or information provider(s) shall be responsible for any typographical errors, misinformation, misprints and shall be held totally harmless. Listing(s) information is provided for consumer's personal, non-commercial use and may not be used for any purpose other than to identify prospective properties consumers may be
 All information deemed reliable but not guaranteed. All properties are subject to prior sale, change or withdrawal. Neither listing broker(s) or information provider(s) shall be responsible for any typographical errors, misinformation, misprints and shall be held totally harmless. Listing(s) information is provided for consumer's personal, non-commercial use and may not be used for any purpose other than to identify prospective properties consumers may be interested in purchasing. The data relating
 Information should be deemed reliable but not guaranteed, all representations are approximate, and individual verification is recommended. Copyright ©2017 All rights reserved.
