
Price Reduction
Address
14115 Sw Burlwood Ln, Beaverton, OR
Price
$ 550,000
Property Attributes
- MLS#524961072
- TypeSingle Family
- Listing Status Active
- CountyWASHINGTON
- CityBeaverton
- Area150
- Neighborhood45 CENTRAL
- Zip97005
- StyleCraftsman,NWContemporary
- Year Built2015
- Taxes$ 6708
- Price$ 550,000
- Bedrooms3
- Full Bathrooms2
- Half Bathrooms1
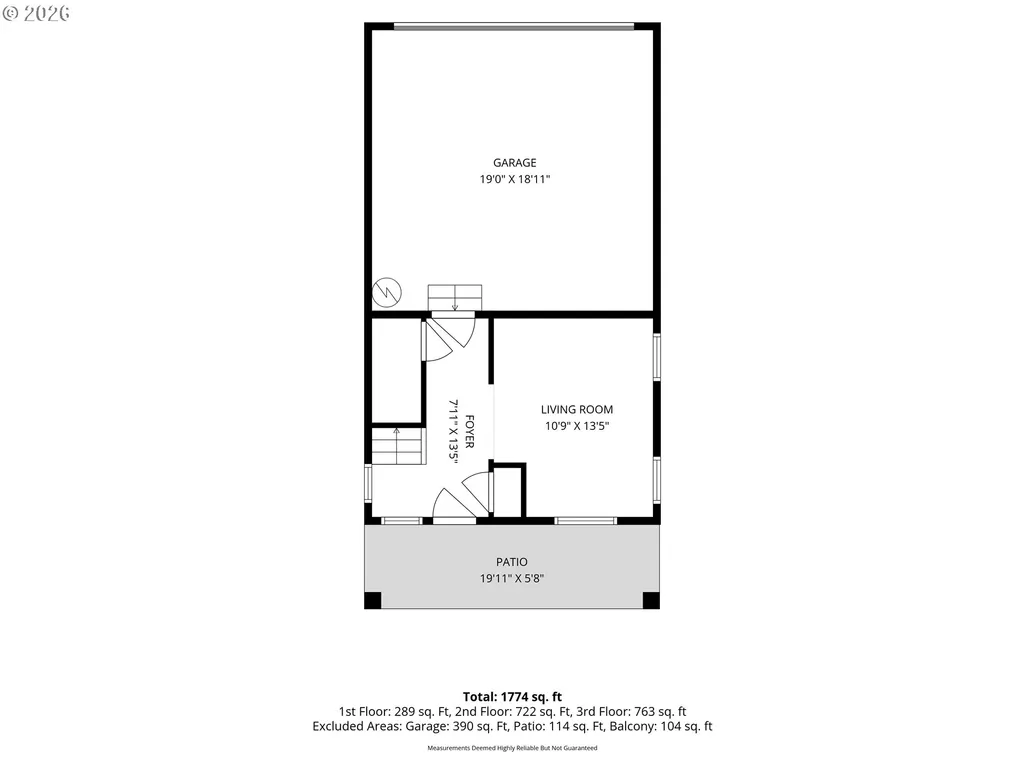
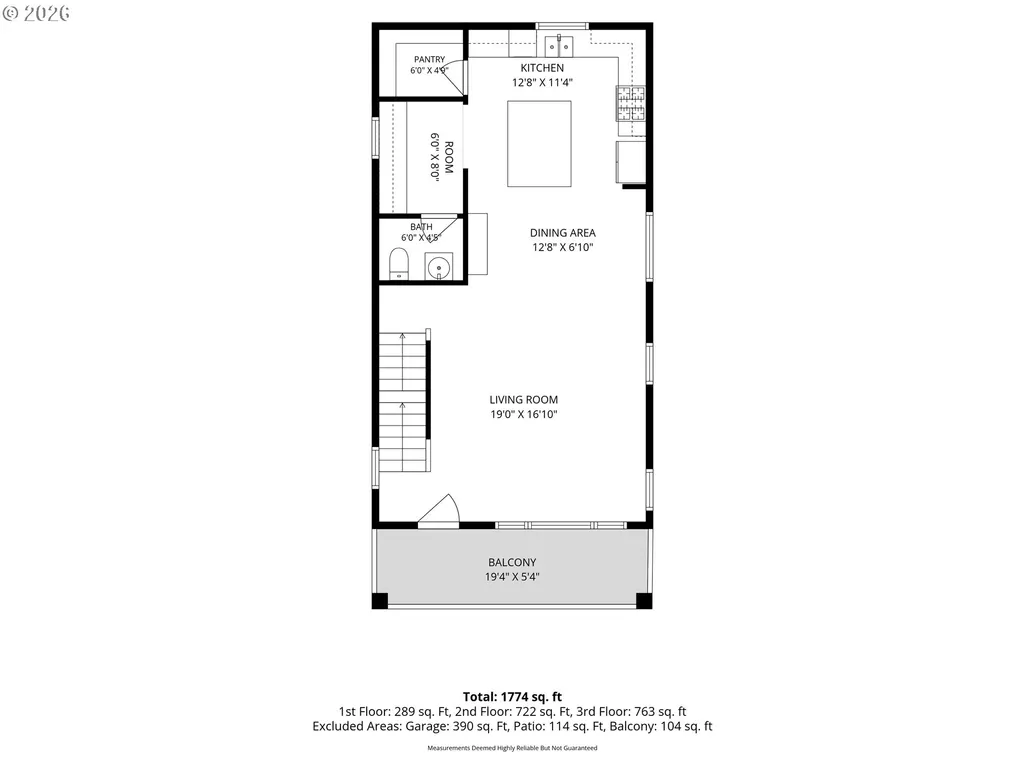
- Sqr Footage1774
- Lot Size0.03 Acres
Data Source:
Regional Multiple Listing Service (RMLSOR)
Property Description
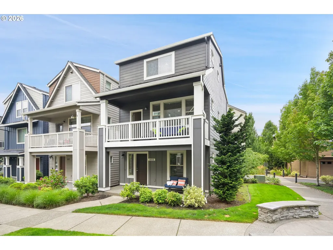
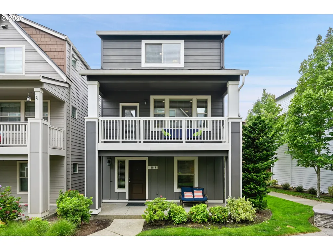
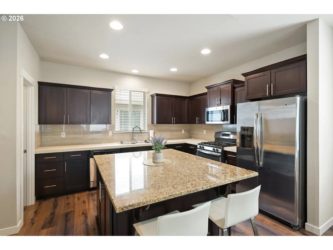
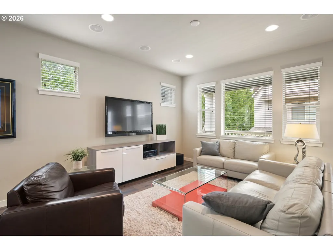
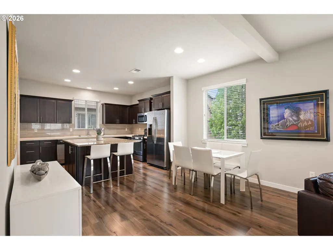
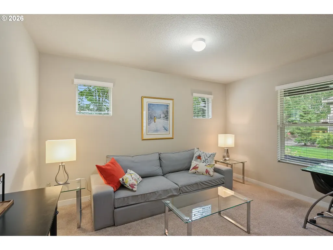
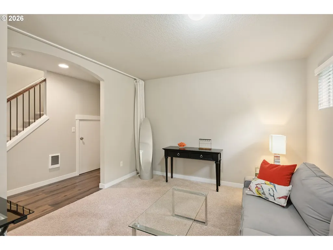
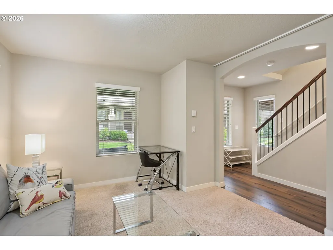
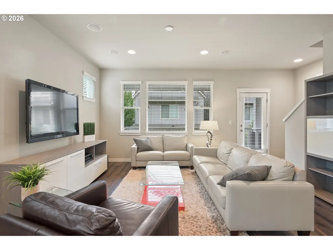
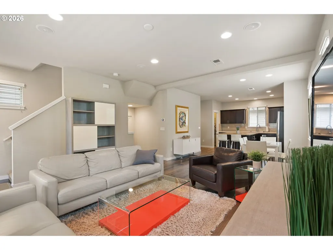
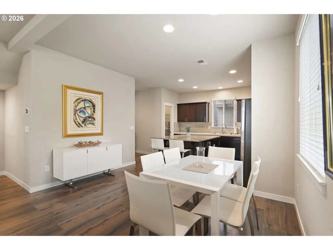
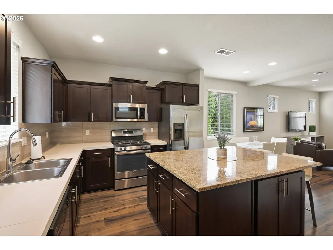
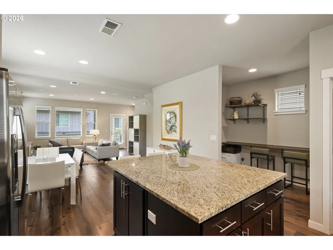
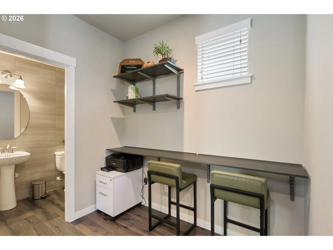
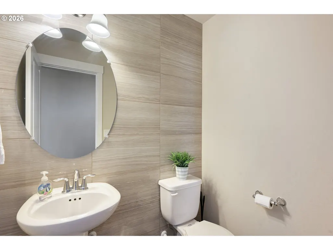
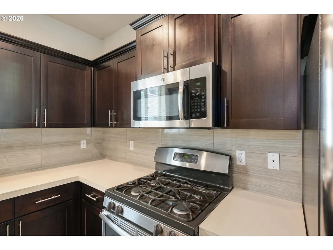
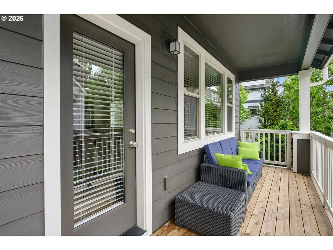
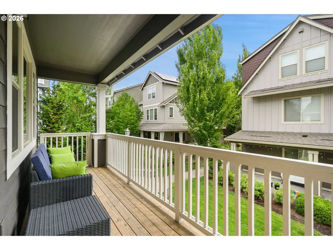
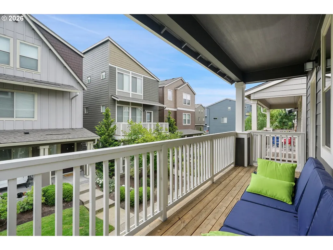
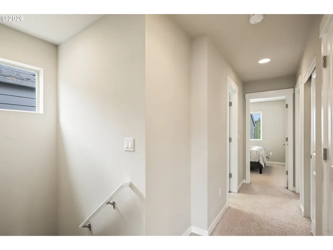
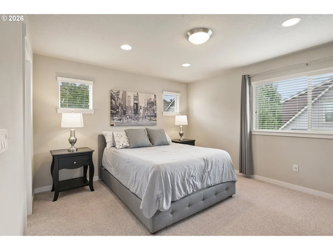
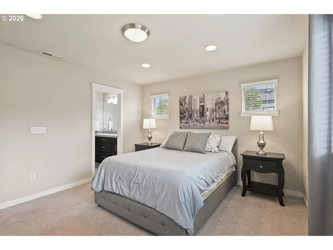
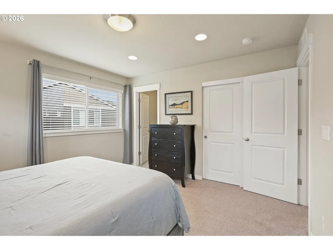
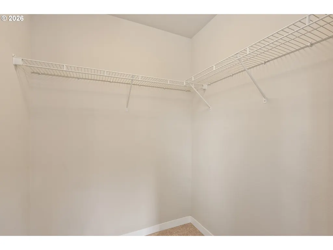
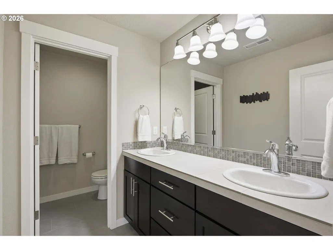
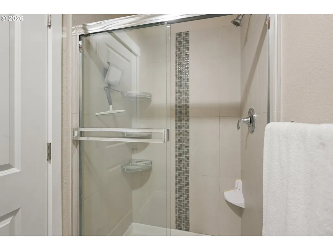
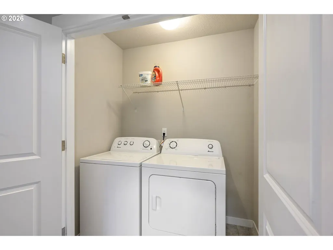
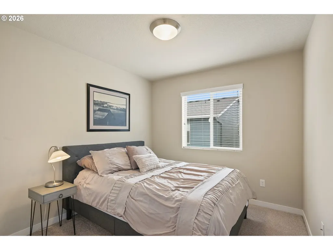
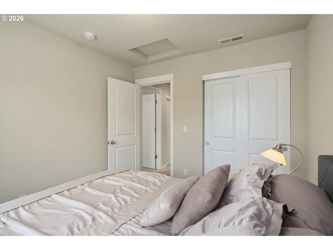
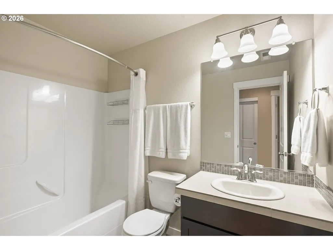
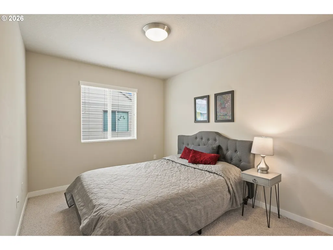
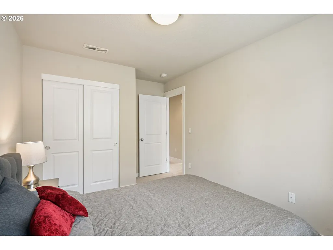
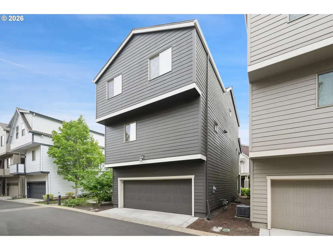
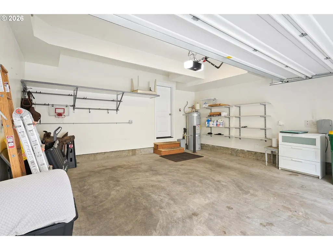
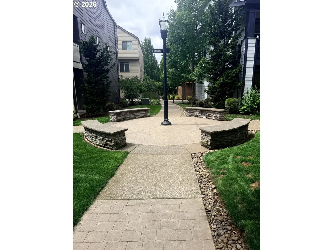
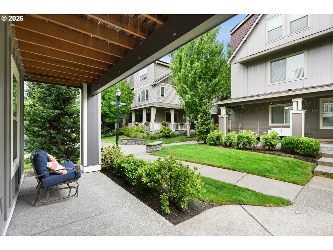
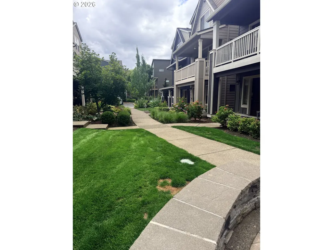
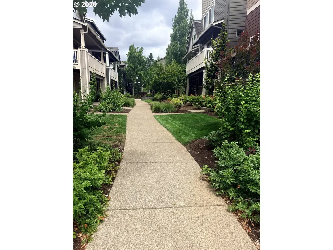
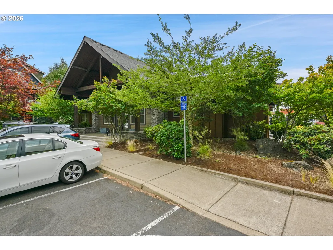
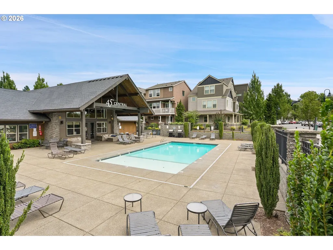
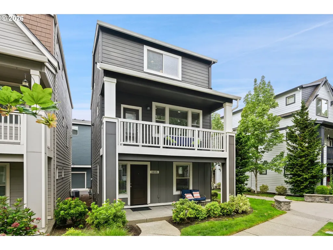
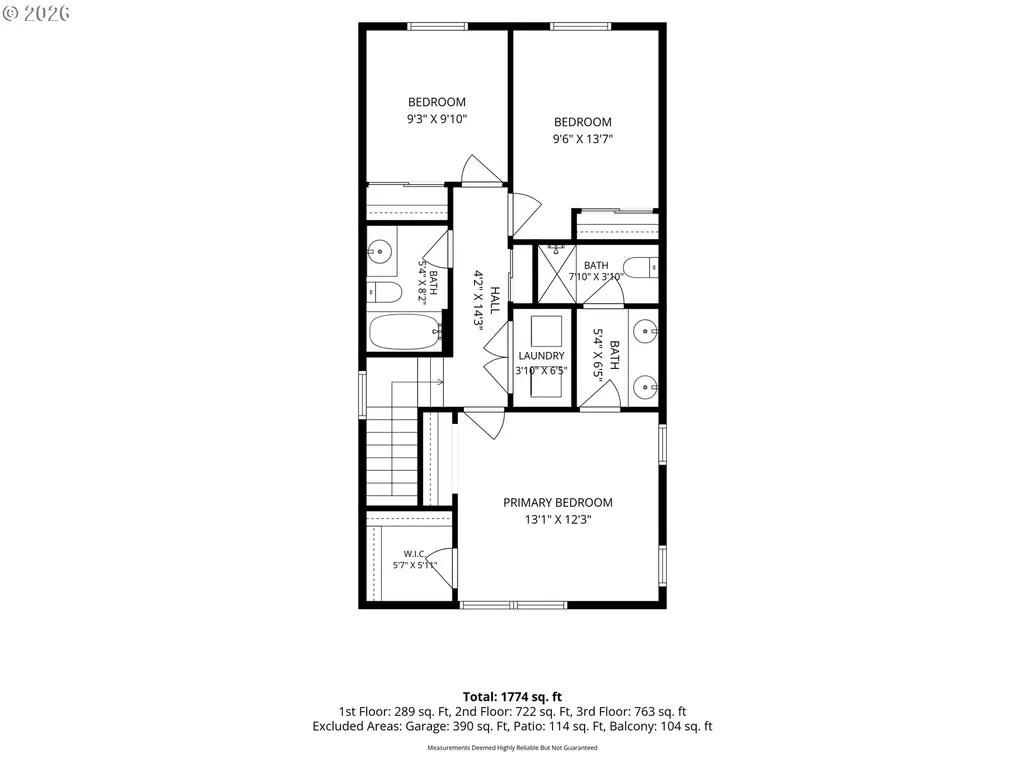
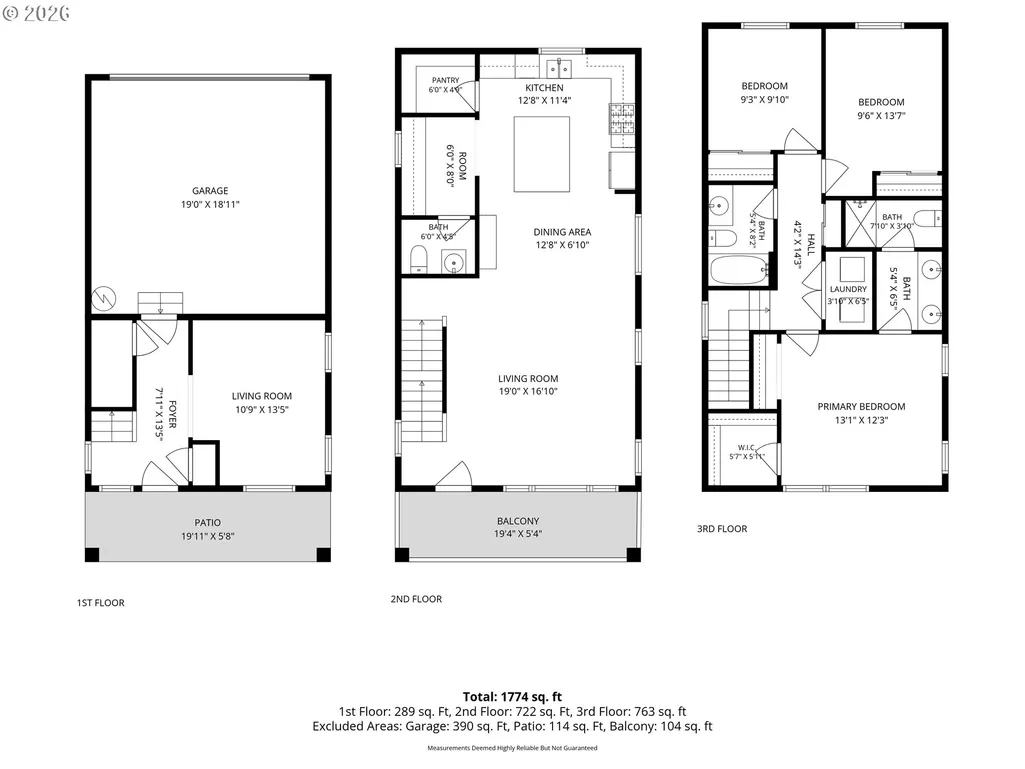
Experience stylish, low-maintenance living in Beaverton's sought-after 45 Central community, ideally located across from Nike World Headquarters! Beautifully maintained and move-in ready, this end-unit home thats flooded with natural light combines modern style, a spacious floor plan and an exceptional location. Enjoy walking paths right outside your door and an easy stroll to the clubhouse, neighborhood park, VillaSport Athletic Club and Nike, with downtown Beaverton, Costco, shopping and dining just minutes away.The versatile ground level features a spacious flex room with deck access—perfect for a home office, media room, fitness space or second living area. The main level opens to an expansive great room with oversized living and dining areas plus a beautifully appointed kitchen, creating an inviting space that feels exceptionally spacious.The kitchen features stainless appliances, gas cooking, an expansive slab granite island, full tile backsplash, walk-in pantry, study nook and abundant workspace. Step onto the balcony overlooking the landscaped community—perfect for morning coffee or relaxing at day's end.Upstairs, the spacious primary suite offers dual closets, including a walk-in, plus an ensuite bath with tile floor, large tile vanity and walk-in shower. Two additional bedrooms and a full bath complete the upper level.Additional highlights include LVP flooring, sound system, central A/C, Wi-Fi smart thermostat, gas furnace and approx. $3,400 in professionally installed heavy-duty garage storage shelving. Stylish Dania furniture is available for purchase separately (artwork excluded)—ideal for a buyer who loves the look or an investor seeking a furnished rental. HOA-maintained landscaping adds to the easy lock-and-leave lifestyle.
| Elementary School | Middle School | High School |
|---|---|---|
| Barnes Elementary School | Meadow Park Middle School | Beaverton High School |
| Price History | |
|---|---|
| 7/9/2026 | Listed $585,000 |
| 9/4/2026 | 6$550,000 |
General Features
| Sewer | PublicSewer |
|---|---|
| Heating | ForcedAir90,WallHeater |
| Cooling | CentralAir |
| Roof | Composition |
| Appliances | Dishwasher,Disposal,ENERGYSTARQualifiedAppliances,FreeStandingGasRange,FreeStandingRange,FreeStandingRefrigerator,GasAppliances,Granite,Microwave,Pantry,PlumbedForIceMaker,StainlessSteelAppliance |
| HOA Fee | 128.0 |
| Garage Spaces | 2.0 |
| Architectural Style | Craftsman,NWContemporary |
| Year Built | 2015 |
| Stories Count | 3 |
| Property Subtype | SingleFamilyResidence |
| Tax Year | 2025 |
| Parcel Number | R2179116 |
| Accessibility | AccessibleEntrance,GarageonMain,NaturalLighting |
| Assoc Fee Paid Per | Monthly |
| County | Washington |
| Property Type | Residential |
| Association Amenities | FrontYardLandscaping,Gym,MaintenanceGrounds,MeetingRoom,PartyRoom,Pool,RecreationFacilities,WeightRoom |
| HOA | Yes |
| Subdivision Name | 45 CENTRAL |
| Full Baths | 2 |
| Status | Active |
| Directions | Meridan to 144th to Burlwood |
| High School | Beaverton |
| City | Beaverton |
| Disclosures | Disclosure |
| MLS Area | _150 |
| Lot Size Square Feet | 1306.0 |
| Listing Terms | Cash,Conventional,FHA,VALoan |
| Elementary School | Barnes |
| Tax Annual Amount | 6708.31 |
| Middle/Junior High School | Meadow Park |
| Property Condition | Resale |
| Standard Status | Active |
| Accessory Dwelling Unit Y/N | No |
| Legal Description | 45 CENTRAL,LOT 189 & TRACT PT HH,ACRES 0.03 |
| AttributionContact | 503-998-2669 |
| SeniorCommunityYn | False |
| ADU | False |
Interior Features
| Interior Amenities | GarageDoorOpener,Granite,HighCeilings,HighSpeedInternet,LaminateFlooring,Laundry,SoundSystem,TileFloor,WalltoWallCarpet,WasherDryer |
|---|---|
| Basement | Finished |
| Hot Water | Electricity |
| Window Features | VinylFrames |
| Total Bathrooms | 2.1 |
| FuelDescription | Gas |
| Total Bedrooms | 3 |
| Total Baths | 3 |
| 1/2 Baths | 1 |
Exterior Features
| Exterior Amenities | CoveredDeck,CoveredPatio,Deck |
|---|---|
| Parking Features | OffStreet |
| Lot Features | Level |
| Water Source | PublicWater |
| Total Parking | 2.0 |
| Garage Type | Attached |
| Exterior Description | CementSiding |
| Building Area Total | 1774.0 |
| Lot Size Acres | 0.03 |
| Road Surface Type | Paved |
Amenities
- Foreclosure
- Views
- Short Sale
- New Construction
- Adult 55+
- Lease To Own
- No HOA Fees
- Furnished
- Primary On Main
- Air Conditioning
- Seller Finance
- Green
- Fixer Upper
- Horse
- Golf
- Fireplace
- Deck
- Garage
- Basement
- Pool
Property vs Single Family Average in 97005
Price
Taxes
Year Built
Visits

 Southern Oregon Multiple Listing Service All information deemed reliable but not guaranteed. All properties are subject to prior sale, change or withdrawal. Neither listing broker(s) or information provider(s) shall be responsible for any typographical errors, misinformation, misprints and shall be held totally harmless. Listing(s) information is provided for consumer's personal, non-commercial use and may not be used for any purpose other than to identify prospective properties consumers may be
 All information deemed reliable but not guaranteed. All properties are subject to prior sale, change or withdrawal. Neither listing broker(s) or information provider(s) shall be responsible for any typographical errors, misinformation, misprints and shall be held totally harmless. Listing(s) information is provided for consumer's personal, non-commercial use and may not be used for any purpose other than to identify prospective properties consumers may be interested in purchasing. The data relating
 Information should be deemed reliable but not guaranteed, all representations are approximate, and individual verification is recommended. Copyright ©2017 All rights reserved.
