
Views - New Construction - Primary on Main



Address
4628 S 16th Dr, Ridgefield, WA
Price
$ 829,900
Property Attributes
- MLS#447642289
- TypeSingle Family
- Listing Status Active
- CountyCLARK
- CityRidgefield
- Area50
- NeighborhoodRIDGEFIELD JUNCTION
- Zip98642
- StyleStories2,CustomStyle
- Year Built2018
- Taxes$ 8162
- Price$ 829,900
- Bedrooms3
- Full Bathrooms2
- Half Bathrooms1
- Sqr Footage2931
- Lot Size0.15 Acres
Data Source:
Regional Multiple Listing Service (RMLSOR)
Property Description
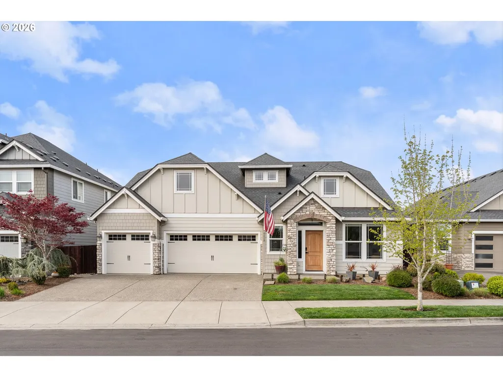
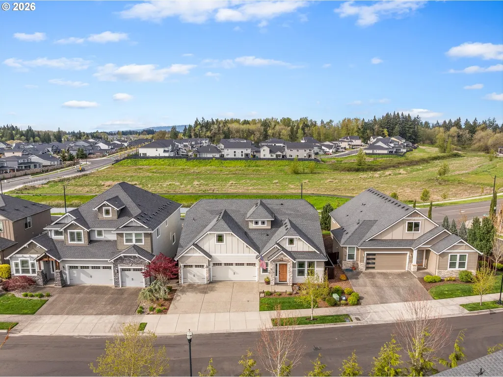
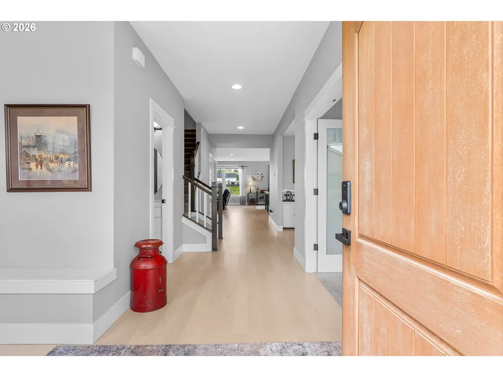
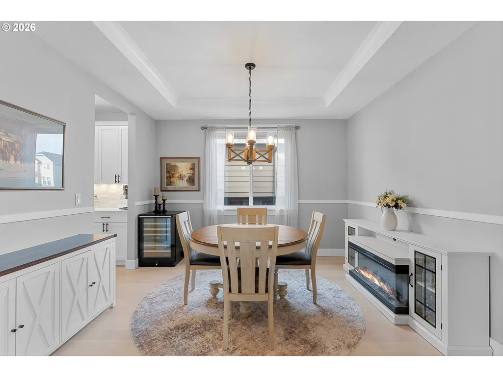
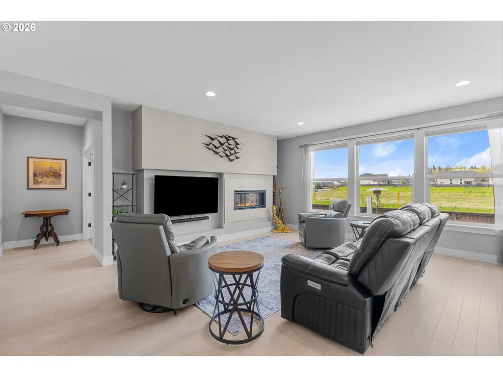
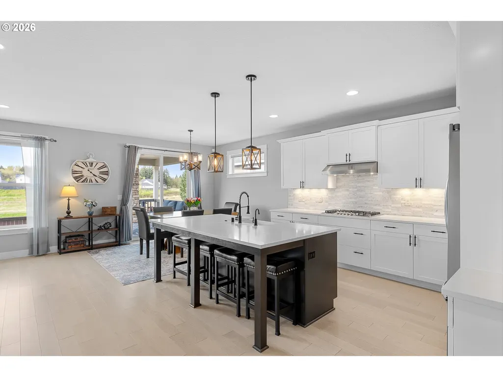
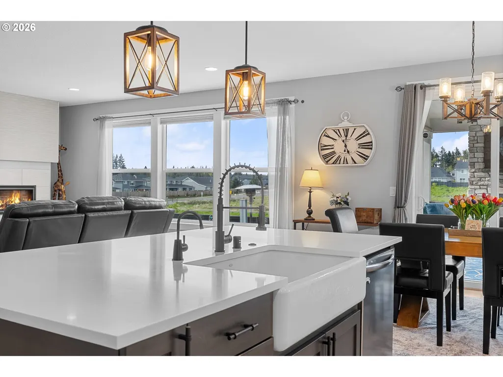
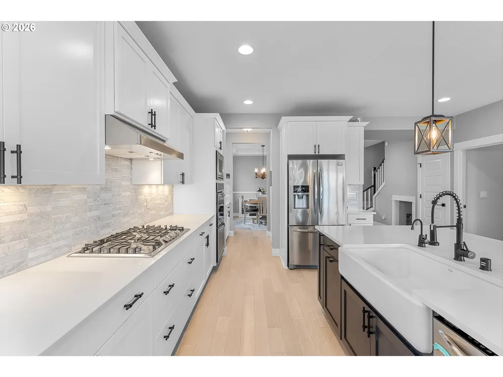
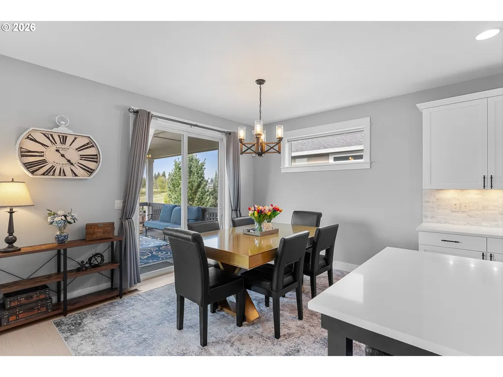
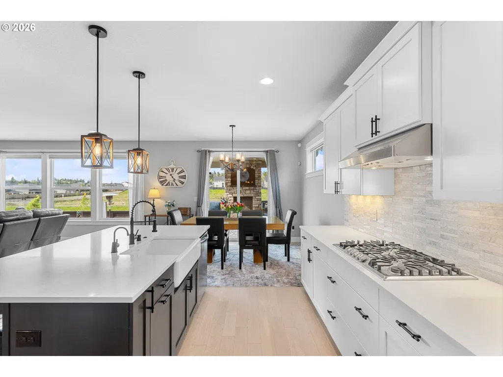
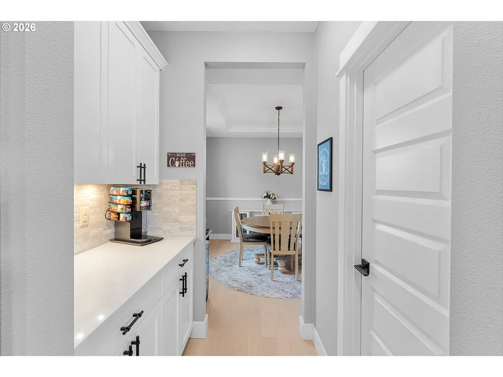
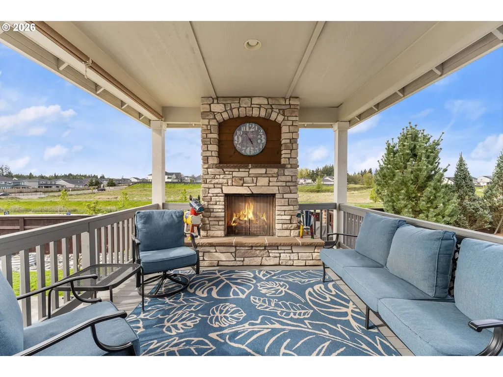
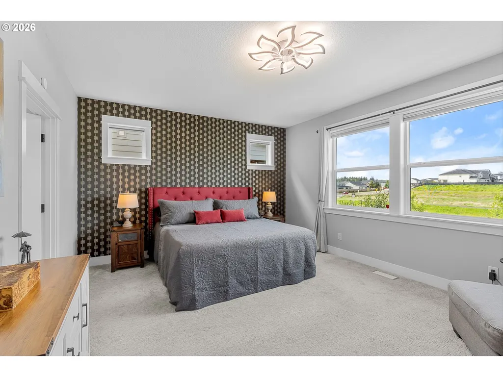
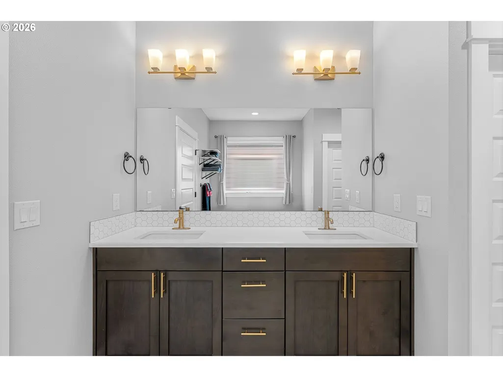
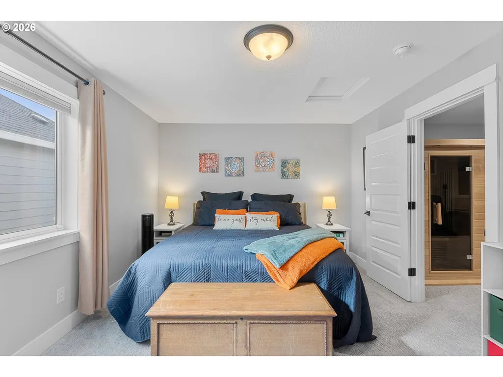
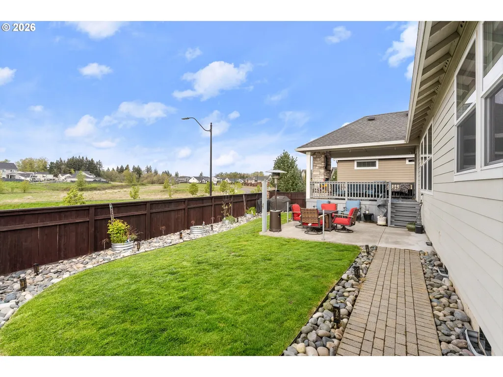
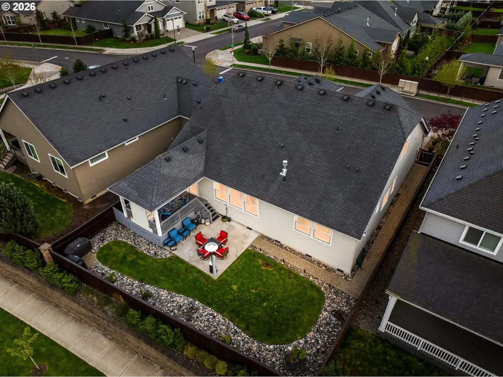
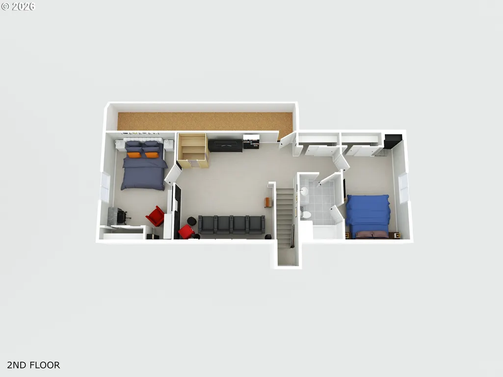
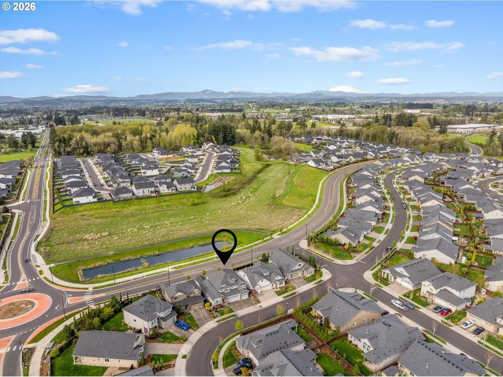
There’s something special about a home that was never just built—but designed to be felt. Welcome to 4628 S 16th Dr in Ridgefield’s coveted Seven Wells Estates, where this former Pacific Lifestyle model home blends elevated design with effortless, everyday living. Light-filled and inviting, the open-concept great room centers around a stunning designer fireplace wall—perfect for cozy nights or gathering with loved ones. The kitchen is a true showpiece, featuring crisp white cabinetry, quartz countertops, BI appliances, double ovens, and a sleek oversized island made for connection and conversation. Main-level living shines here, with a private primary suite offering a spa-like retreat—dual vanities, a walk-in tile shower with dual heads, glass enclosure, and a luxurious standalone soaking tub. A dedicated office on the main provides the perfect work-from-home space, while upstairs, a spacious bonus room offers flexibility for media, guests, or play. Step outside to your covered deck, where a striking stone fireplace creates year-round outdoor living. Overlooking thoughtfully designed landscaping and a beautifully placed yard, plus views of Mt Saint Helens, it’s the perfect setting to unwind or entertain. Refined yet welcoming, every detail has been curated to create a home that lives as beautifully as it looks—where comfort meets sophistication and every day feels just a little more inspired.
| Elementary School | Middle School | High School |
|---|---|---|
| South Ridge Elementary School | View Ridge Middle School | Ridgefield High School |
| Price History | |
|---|---|
| 4/24/2026 | Listed $829,900 |
General Features
| Sewer | PublicSewer |
|---|---|
| Heating | ForcedAir95Plus |
| Cooling | CentralAir |
| Roof | Composition |
| Appliances | BuiltinOven,ButlersPantry,Dishwasher,Disposal,DoubleOven,GasAppliances,Island,Microwave,Pantry,Quartz |
| HOA Fee | 62.0 |
| Garage Spaces | 3.0 |
| Architectural Style | Stories2,CustomStyle |
| Year Built | 2018 |
| Stories Count | 2 |
| Property Subtype | SingleFamilyResidence |
| Tax Year | 2025 |
| Parcel Number | 986044251 |
| Accessibility | GarageonMain,GroundLevel,MinimalSteps,NaturalLighting,OneLevel,UtilityRoomOnMain,WalkinShower |
| Assoc Fee Paid Per | Monthly |
| County | Clark |
| Property Type | Residential |
| Association Amenities | Commons |
| HOA | Yes |
| Subdivision Name | RIDGEFIELD JUNCTION |
| Full Baths | 2 |
| Status | Active |
| Directions | 1-205 N,Exit Pioneer St W,2nd R at 3rd exit,S Royal Rd,L S Wells Dr,R S 47th Pl,R S 16th Dr |
| High School | Ridgefield |
| City | Ridgefield |
| Disclosures | Disclosure |
| MLS Area | _50 |
| Lot Size Square Feet | 6534.0 |
| Listing Terms | Cash,FHA,VALoan |
| Elementary School | South Ridge |
| Tax Annual Amount | 8162.55 |
| Middle/Junior High School | View Ridge |
| Property Condition | Resale |
| Virtual Tour | https://iframe.videodelivery.net/bd22348d914ba9ed04063747c2b8216c |
| Standard Status | Active |
| Accessory Dwelling Unit Y/N | No |
| ViewDescription | Mountain |
| Legal Description | SEVEN WELLS ESTATES PUD PH1 LOT 2 311933 FOR ASSESSOR USE ONLY SE |
| SeniorCommunityYn | False |
| ADU | False |
Interior Features
| Interior Amenities | EngineeredHardwood,Laundry,Quartz,SoakingTub,TileFloor,WalltoWallCarpet |
|---|---|
| Basement | CrawlSpace |
| Total Fireplaces | 2 |
| Fireplace Features | Gas,Insert |
| Hot Water | Electricity,Gas |
| Window Features | DoublePaneWindows,VinylFrames |
| Total Bathrooms | 2.1 |
| FuelDescription | Electricity,Gas |
| Total Bedrooms | 3 |
| Total Baths | 3 |
| 1/2 Baths | 1 |
Exterior Features
| Exterior Amenities | CoveredDeck,Fenced,GasHookup,OutdoorFireplace,Patio,Porch,Sprinkler,Yard |
|---|---|
| Parking Features | Driveway |
| Lot Features | Level |
| Water Source | PublicWater |
| Total Parking | 3.0 |
| Garage Type | Attached |
| Exterior Description | CementSiding,Stone |
| Foundation Details | ConcretePerimeter |
| Building Area Total | 2931.0 |
| Lot Size Acres | 0.15 |
| Road Surface Type | Paved |
Amenities
- Foreclosure
- Views
- Short Sale
- New Construction
- Adult 55+
- Lease To Own
- No HOA Fees
- Furnished
- Primary On Main
- Air Conditioning
- Seller Finance
- Green
- Fixer Upper
- Horse
- Golf
- Fireplace
- Deck
- Garage
- Basement
- Pool
Property vs Single Family Average in 98642
Price
Taxes
Year Built
Visits
In The Neighborhood
Reduced
Ridgefield
$ 460,000
- Type
- Single Family
- Size
- 1,946 SqFt
- Rooms
- 4 Beds + 2.5 Baths
 eXp Realty LLC
Reduced
Ridgefield
$ 1,550,000
- Type
- Single Family
- Size
- 3,934 SqFt
- Rooms
- 4 Beds + 3.5 Baths
Windermere Northwest Living
 Southern Oregon Multiple Listing Service All information deemed reliable but not guaranteed. All properties are subject to prior sale, change or withdrawal. Neither listing broker(s) or information provider(s) shall be responsible for any typographical errors, misinformation, misprints and shall be held totally harmless. Listing(s) information is provided for consumer's personal, non-commercial use and may not be used for any purpose other than to identify prospective properties consumers may be
 All information deemed reliable but not guaranteed. All properties are subject to prior sale, change or withdrawal. Neither listing broker(s) or information provider(s) shall be responsible for any typographical errors, misinformation, misprints and shall be held totally harmless. Listing(s) information is provided for consumer's personal, non-commercial use and may not be used for any purpose other than to identify prospective properties consumers may be interested in purchasing. The data relating
 Information should be deemed reliable but not guaranteed, all representations are approximate, and individual verification is recommended. Copyright ©2017 All rights reserved.
