
Views - New Construction - Primary on Main
Address
803 N V St, Washougal, WA
Price
$ 1,009,900
Property Attributes
- MLS#400786110
- TypeSingle Family
- Listing Status Active
- CountyCLARK
- CityWashougal
- Area33
- NeighborhoodGRANITE HIGHLANDS
- Zip98671
- StyleStories2,Craftsman
- Year Built2026
- Taxes$ 7030
- Price$ 1,009,900
- Bedrooms3
- Full Bathrooms3
- Half Bathrooms0
- Sqr Footage2858
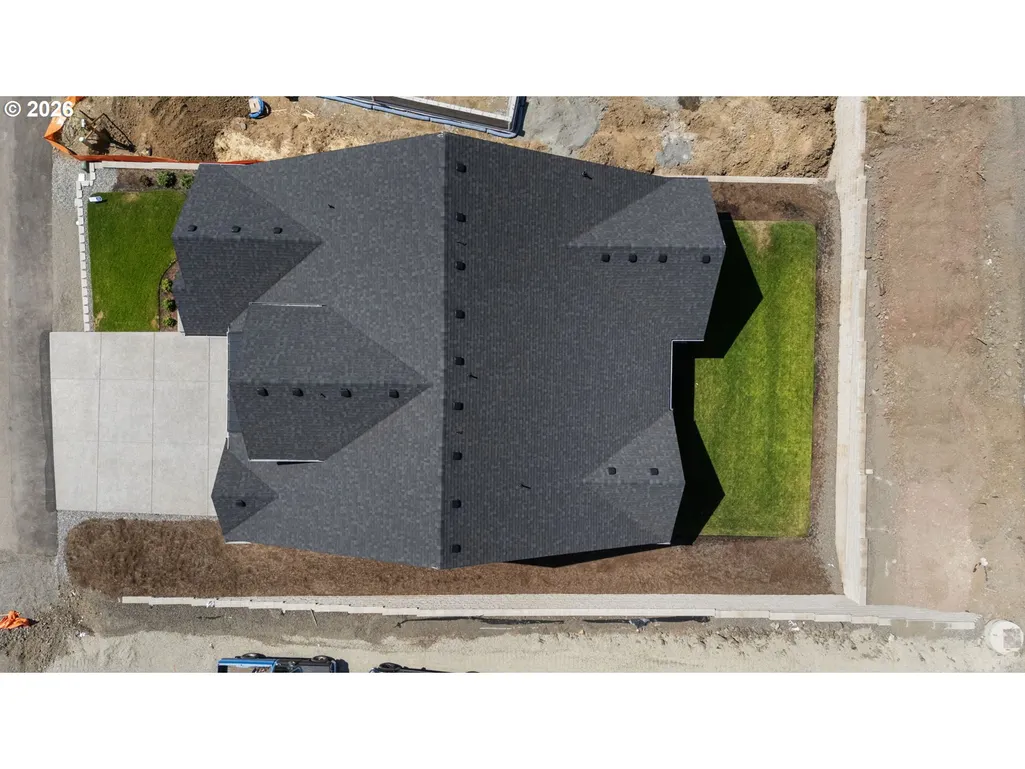
- Lot Size0.21 Acres
Data Source:
Regional Multiple Listing Service (RMLSOR)
Property Description
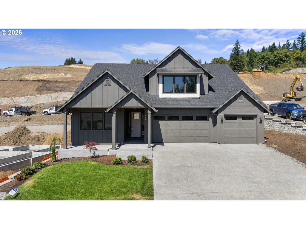
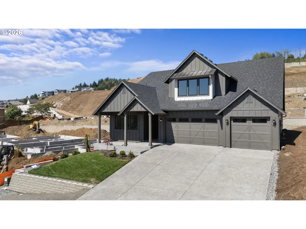
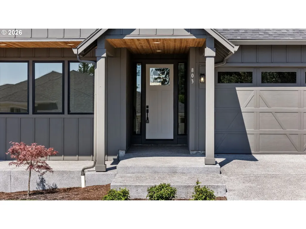
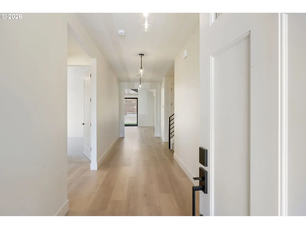
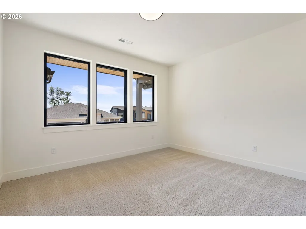
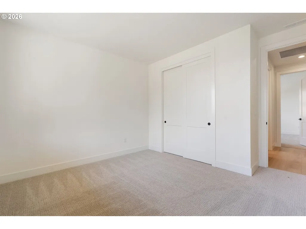
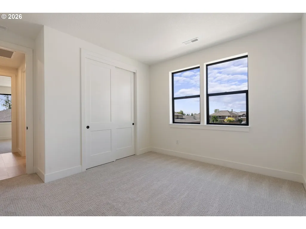
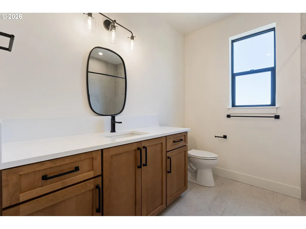
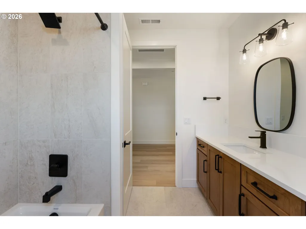
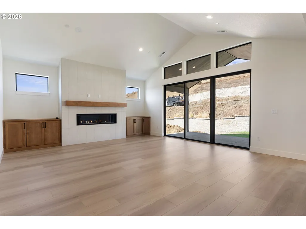
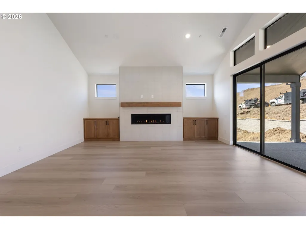
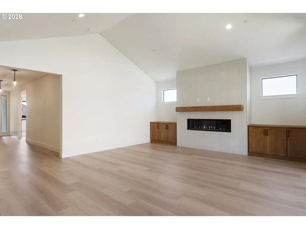
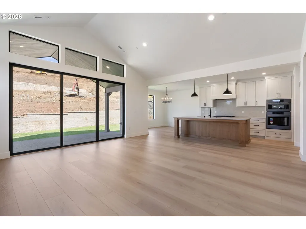
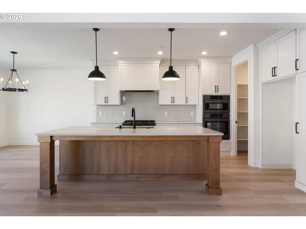
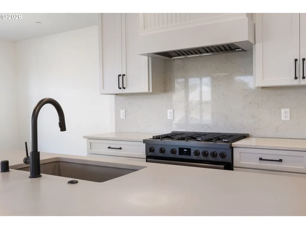
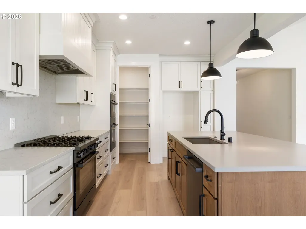
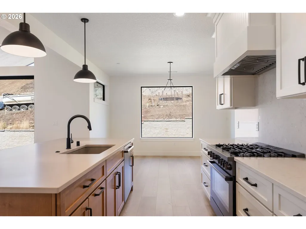
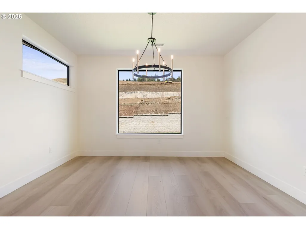
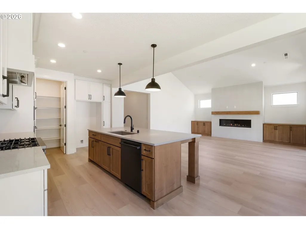
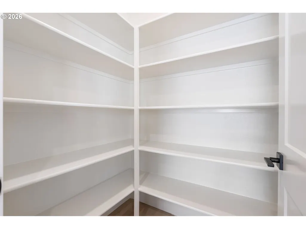
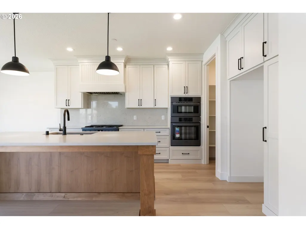
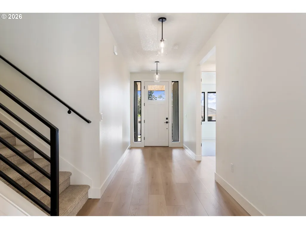
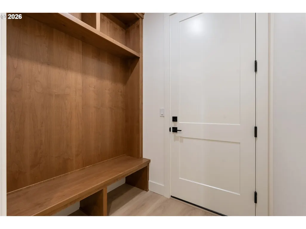
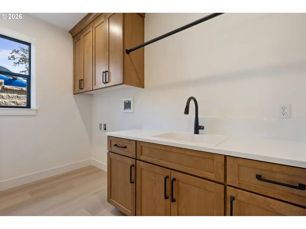
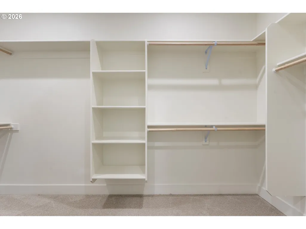
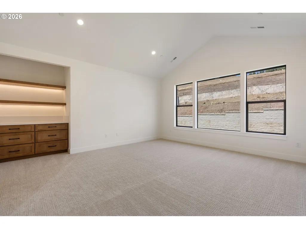
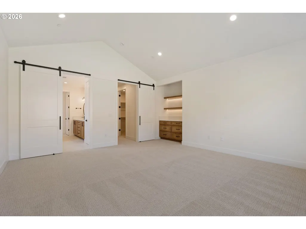
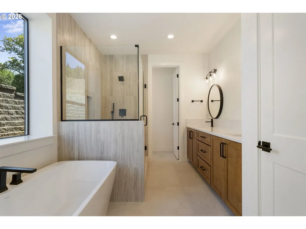
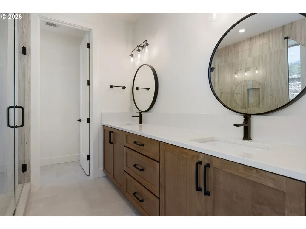
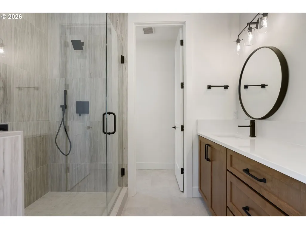
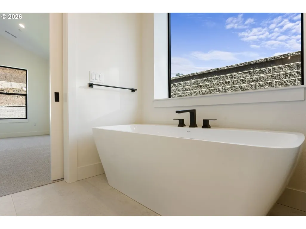
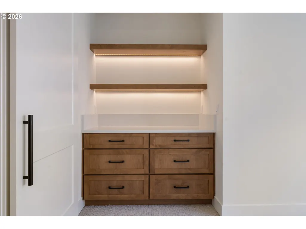
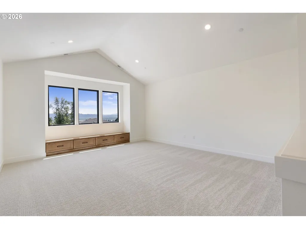
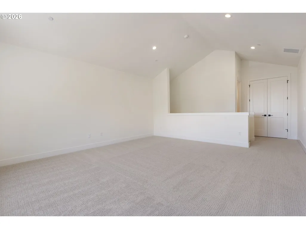
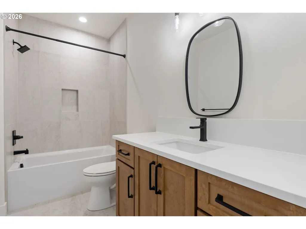
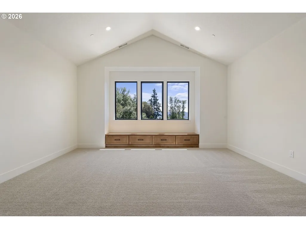
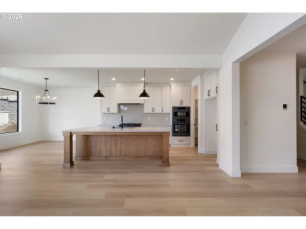
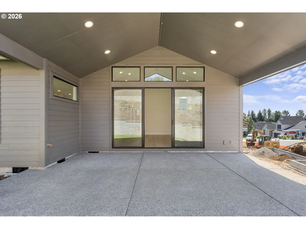
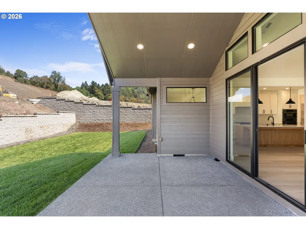
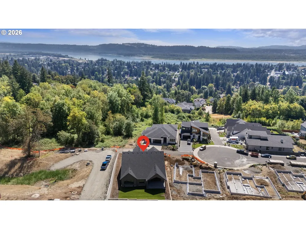
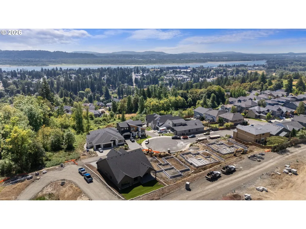
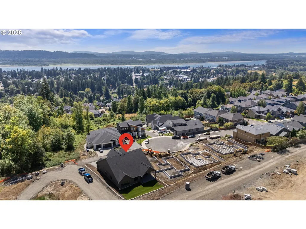
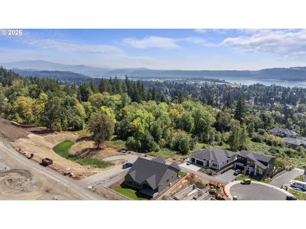
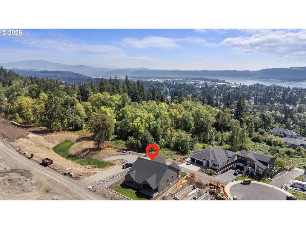
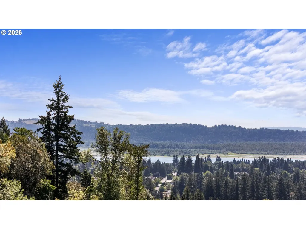
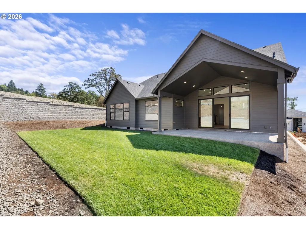
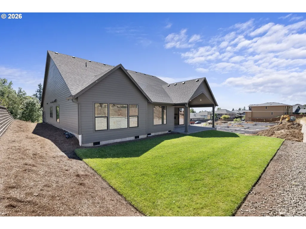
Bold where it counts, bright everywhere else. Nestled on a scenic hillside with Columbia River & territorial views, Granite Highlands offers thoughtfully designed homes just minutes from historic downtown Camas. This exceptional home showcases superior craftsmanship, contemporary design & a sought-after floor plan with a main-level primary suite, 2 additional bedrooms, 3 full baths, vaulted bonus room & oversized 3-car garage. A cedar-lined covered front porch, black-framed windows & wide entryways set the tone. Inside, vaulted ceilings, engineered hardwoods & oversized window walls fill the home with natural light. The dramatic great room centers around a floor-to-ceiling tiled linear gas fireplace with cedar beam mantel, nestled between custom built-ins with soft-close cabinetry-Grand sliders lead to the exterior. The gourmet kitchen features two-tone custom shaker cabinetry extending to the ceiling, an enclosed hood, large island-eat in bar, walk-in pantry with wood shelving, quartz counters, full-height quartz backsplash & fingerprint-resistant stainless KitchenAid appliances that stay. The main-level primary suite features an alcove with illuminated floating shelves, dual-sink vanity, spacious walk-in closet, custom tiled shower with body sprayer & modern soaking tub. #2 and #3 baths feature tiled shower PLUS bath tub—part of the hard to find 3 full bath layout. Convenient mudroom off the garage creates the perfect everyday catch-all. Upstairs, the vaulted bonus/flex room offers a reading nook overlooking breath taking views and full bath offering incredible flexibility for guests, media or entertaining. Upgraded carpet & pad add comfort throughout. Laundry with cabs, sink & garmet rod. Enjoy abundant surrounding greenspace & a generous covered outdoor living area for year-round entertaining-gas stub means no more propane runs! Landscaped with sprinklers, central A/C & fencing options available—ask for details.
| Elementary School | Middle School | High School |
|---|---|---|
| Hathaway Elementary School | Jemtegaard Middle School | Washougal High School |
| Price History | |
|---|---|
| 9/1/2026 | Listed $1,009,900 |
General Features
| Sewer | PublicSewer |
|---|---|
| Heating | HeatPump |
| Cooling | HeatPump |
| Roof | Composition |
| Appliances | BuiltinOven,ConvectionOven,Dishwasher,Disposal,ENERGYSTARQualifiedAppliances,FreeStandingGasRange,GasAppliances,Island,Microwave,Pantry,PlumbedForIceMaker,Quartz,RangeHood |
| Zoning | R1-7.5 |
| Garage Spaces | 3.0 |
| Architectural Style | Stories2,Craftsman |
| Security Features | Entry |
| Year Built | 2026 |
| Stories Count | 2 |
| Property Subtype | SingleFamilyResidence |
| Tax Year | 2025 |
| Parcel Number | 986067365 |
| Accessibility | GarageonMain,MainFloorBedroomBath,UtilityRoomOnMain,WalkinShower |
| Assoc Fee Paid Per | Monthly |
| County | Clark |
| Property Type | Residential |
| HOA | Yes |
| Subdivision Name | GRANITE HIGHLANDS |
| Full Baths | 3 |
| Status | Active |
| Directions | GPS 733 N V Street Washougal,WA 98671 to find the community. |
| High School | Washougal |
| City | Washougal |
| Disclosures | Disclosure |
| MLS Area | _33 |
| Lot Size Square Feet | 9147.0 |
| Listing Terms | Cash,Conventional,FHA,VALoan |
| Elementary School | Hathaway |
| Tax Annual Amount | 7030.97 |
| Middle/Junior High School | Jemtegaard |
| Property Condition | NewConstruction |
| Virtual Tour | https://my.matterport.com/show/?m=YL8GRA8YBUR&brand=0&mls=1& |
| Standard Status | Active |
| Accessory Dwelling Unit Y/N | No |
| ViewDescription | ParkGreenbelt,TreesWoods |
| Legal Description | GRANITE HIGHLANDS PH 6 AMD LOT 6 312362 FOR ASSESSOR USE ONLY GRA |
| AttributionContact | 360-784-1238 |
| SeniorCommunityYn | False |
| ADU | False |
Interior Features
| Interior Amenities | GarageDoorOpener,HighCeilings,HighSpeedInternet,Laundry,LoVOCMaterial,LuxuryVinylPlank,LuxuryVinylTile,Quartz,SoakingTub,TileFloor,VaultedCeiling,WalltoWallCarpet |
|---|---|
| Basement | CrawlSpace |
| Total Fireplaces | 1 |
| Fireplace Features | Gas |
| Hot Water | Electricity |
| Window Features | DoublePaneWindows,VinylFrames |
| Total Bathrooms | 3.0 |
| FuelDescription | Electricity,Gas |
| Total Bedrooms | 3 |
| Total Baths | 3 |
Exterior Features
| Exterior Amenities | CoveredPatio,Fenced,GasHookup,Porch,Sprinkler,Yard |
|---|---|
| Parking Features | Driveway |
| Lot Features | Cul_de_sac,Level |
| Water Source | PublicWater |
| Total Parking | 3.0 |
| Garage Type | Attached |
| Exterior Description | CementSiding |
| Foundation Details | ConcretePerimeter |
| Building Area Total | 2858.0 |
| Lot Size Acres | 0.21 |
| Road Surface Type | Paved |
Amenities
- Foreclosure
- Views
- Short Sale
- New Construction
- Adult 55+
- Lease To Own
- No HOA Fees
- Furnished
- Primary On Main
- Air Conditioning
- Seller Finance
- Green
- Fixer Upper
- Horse
- Golf
- Fireplace
- Deck
- Garage
- Basement
- Pool
Property vs Single Family Average in 98671
Price
Taxes
Year Built
Visits

 Southern Oregon Multiple Listing Service All information deemed reliable but not guaranteed. All properties are subject to prior sale, change or withdrawal. Neither listing broker(s) or information provider(s) shall be responsible for any typographical errors, misinformation, misprints and shall be held totally harmless. Listing(s) information is provided for consumer's personal, non-commercial use and may not be used for any purpose other than to identify prospective properties consumers may be
 All information deemed reliable but not guaranteed. All properties are subject to prior sale, change or withdrawal. Neither listing broker(s) or information provider(s) shall be responsible for any typographical errors, misinformation, misprints and shall be held totally harmless. Listing(s) information is provided for consumer's personal, non-commercial use and may not be used for any purpose other than to identify prospective properties consumers may be interested in purchasing. The data relating
 Information should be deemed reliable but not guaranteed, all representations are approximate, and individual verification is recommended. Copyright ©2017 All rights reserved.
