
















Address
4303 Ne 136th Ave, Vancouver, WA
Price
$ 450,000
Property Attributes
- MLS#344768226
- TypeSingle Family
- Listing Status Active
- CountyCLARK
- CityVancouver
- Area22
- NeighborhoodNorth Image
- Zip98682
- StyleStories2
- Year Built2008
- Taxes$ 4601
- Price$ 450,000
- Bedrooms3
- Full Bathrooms2
- Half Bathrooms1
- Sqr Footage1820
- Lot Size0.09 Acres
Data Source:
Regional Multiple Listing Service (RMLSOR)
Property Description
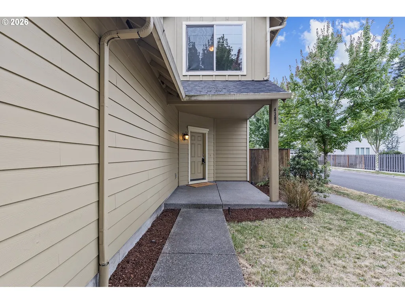
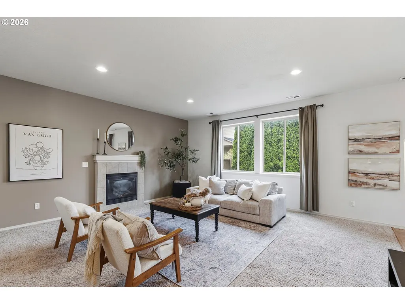
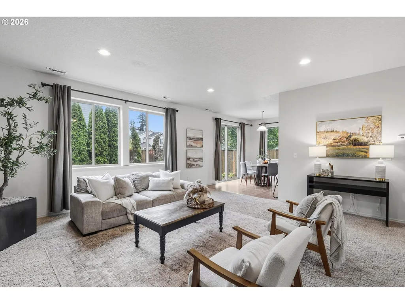
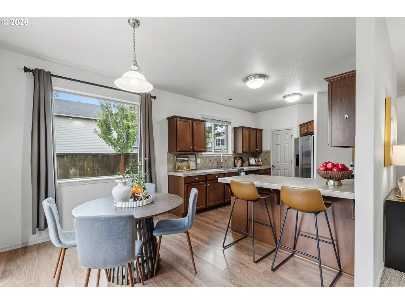
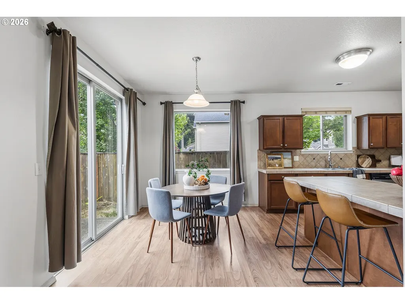
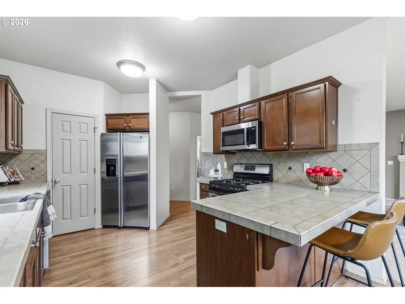
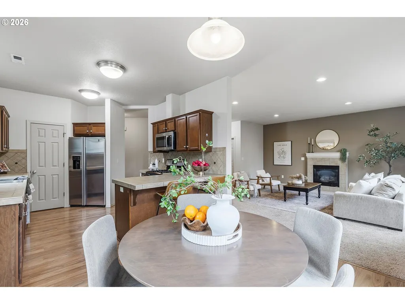
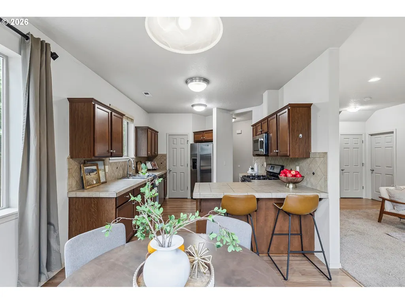
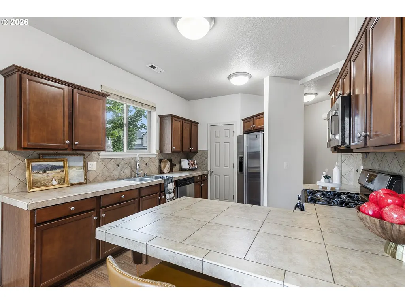
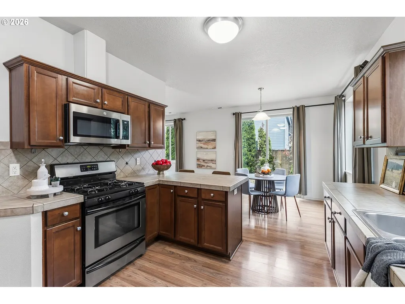
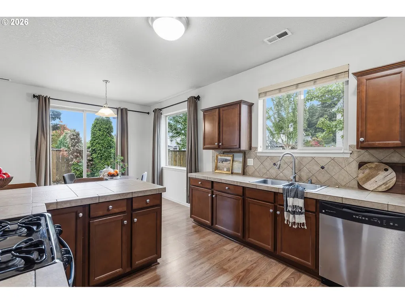
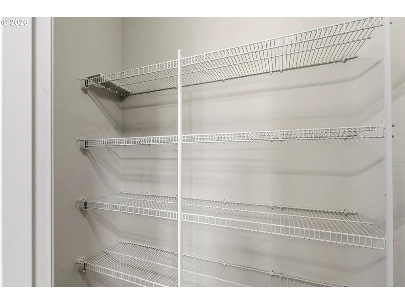
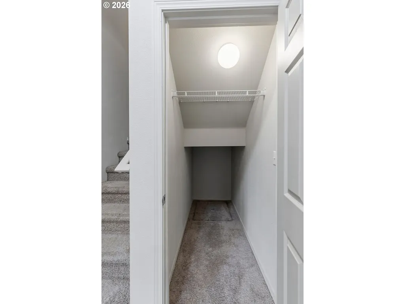
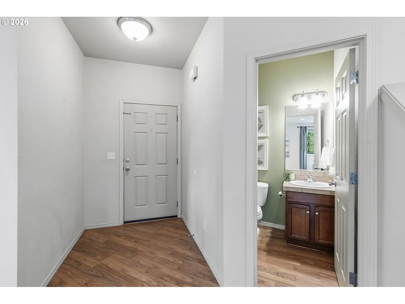
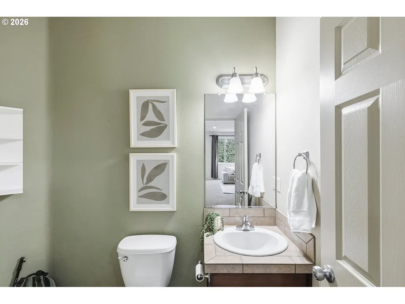
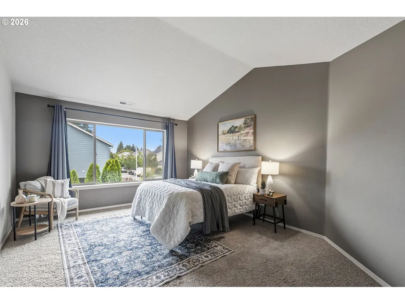
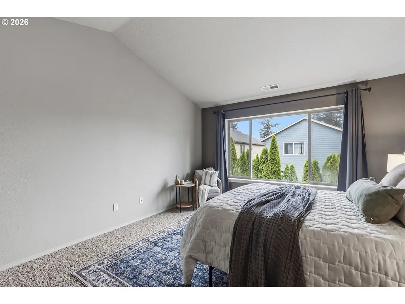
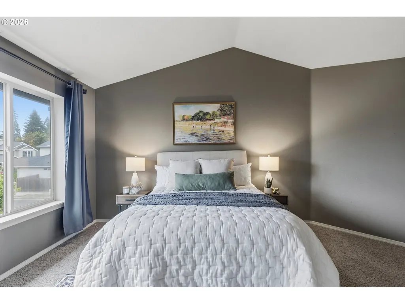
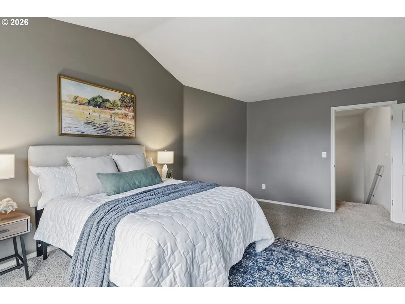
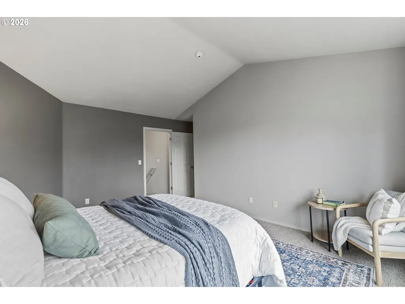
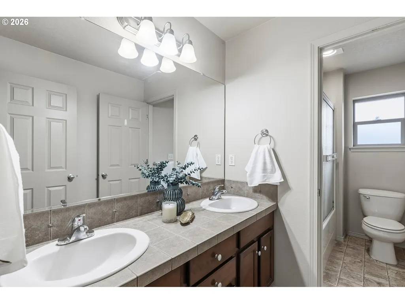
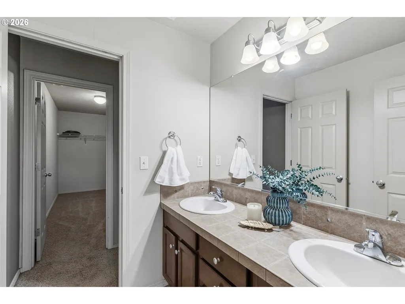
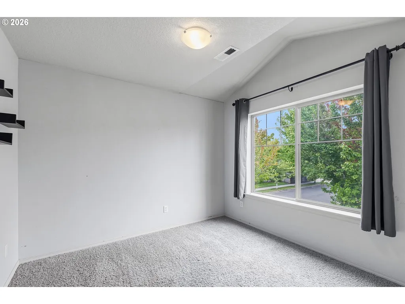
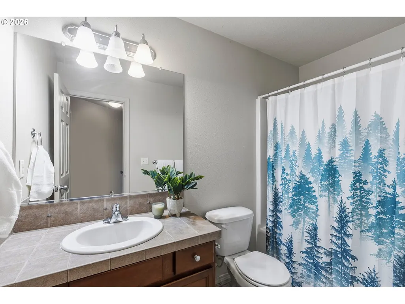
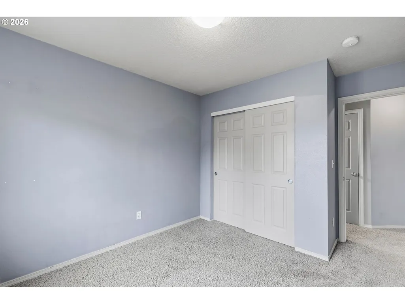
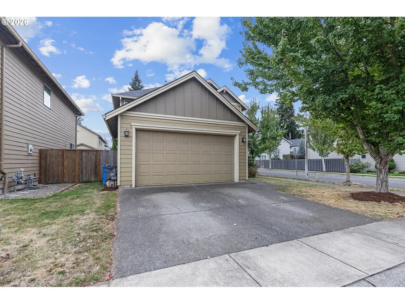
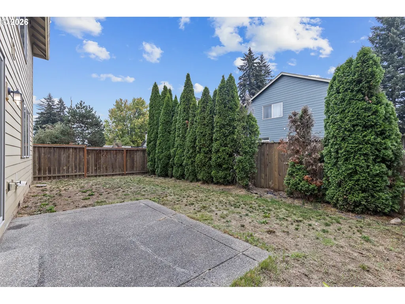
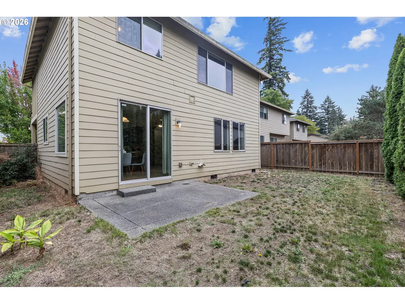
Easy living can be found on a corner lot in an established East Vancouver neighborhood! This 3-bedroom, 2.5-bath home offers a functional layout with plenty of storage and comfortable spaces for everyday living. The main level features durable laminate flooring and a spacious living room with a tiled gas fireplace, while the kitchen, dining area and charming dining nook overlook the fully fenced backyard. The kitchen offers ample countertop space for prep, a tile backsplash, dedicated pantry and stainless steel appliances, including a gas range, built-in microwave, refrigerator and dishwasher, all included with the home. Conveniently located just off the two car garage, the main-level laundry room includes the washer and dryer, utility sink and built-in cabinetry for additional storage and a perfect place for "catch all" for busy lifestyles. Upstairs, the grand primary suite features vaulted ceilings, generous space for bed plus sitting area and a private ensuite bath, along with two additional bedrooms and another full bathroom. Outside, mature privacy hedges surround the fully fenced backyard, creating a private setting to relax, entertain or play, with a concrete patio directly off the slider for easy indoor-outdoor living. Ideally located in East Vancouver with easy access to shopping, dining, recreation and major commuter routes. Just minutes from Firstenburg Community Center, Cascade Park Community Library and the many everyday conveniences along the Mill Plain corridor, while still tucked into an established residential neighborhood. Well maintained homes at this price point are very hard to find!
| Elementary School | Middle School | High School |
|---|---|---|
| Burnt Bridge Elementary School | Pacific Middle School | Evergreen High School |
| Price History | |
|---|---|
| 9/21/2026 | Listed $450,000 |
General Features
| Sewer | PublicSewer |
|---|---|
| Heating | ForcedAir |
| Roof | Composition |
| Appliances | Dishwasher,Disposal,FreeStandingRange,FreeStandingRefrigerator,GasAppliances,Island,Microwave,Pantry,PlumbedForIceMaker,StainlessSteelAppliance |
| Zoning | LSN |
| Garage Spaces | 2.0 |
| Architectural Style | Stories2 |
| Year Built | 2008 |
| Stories Count | 2 |
| Property Subtype | SingleFamilyResidence |
| Tax Year | 2025 |
| Parcel Number | 162367012 |
| Accessibility | GarageonMain,UtilityRoomOnMain |
| County | Clark |
| Property Type | Residential |
| HOA | No |
| Subdivision Name | North Image |
| Full Baths | 2 |
| Status | Active |
| Directions | NE 137th Ave,West on NE 44th St,South on NE 136th Ave |
| High School | Evergreen |
| City | Vancouver |
| Disclosures | Disclosure |
| MLS Area | _22 |
| Lot Size Square Feet | 3920.0 |
| Listing Terms | Cash,Conventional,FHA,VALoan |
| Elementary School | Burnt Bridge |
| Tax Annual Amount | 4601.65 |
| Middle/Junior High School | Pacific |
| Property Condition | Resale |
| Virtual Tour | https://www.zillow.com/view-imx/de3012b4-5a23-421b-a4ea-cbeae799e073?setAttribution=mls&wl=true&initialViewType=pano&utm_source=dashboard |
| Standard Status | Active |
| Accessory Dwelling Unit Y/N | No |
| ViewDescription | TreesWoods |
| Legal Description | ALICE MEADOWS LOT 6 SUB 2009 FOR ASSESSOR USE ONLY ALICE MEADOWS |
| AttributionContact | 360-784-1238 |
| SeniorCommunityYn | False |
| ADU | False |
Interior Features
| Interior Amenities | GarageDoorOpener,HighCeilings,LaminateFlooring,Laundry,LuxuryVinylTile,VaultedCeiling,WalltoWallCarpet,WasherDryer |
|---|---|
| Basement | CrawlSpace |
| Total Fireplaces | 1 |
| Fireplace Features | Gas |
| Hot Water | Gas |
| Window Features | DoublePaneWindows,VinylFrames |
| Total Bathrooms | 2.1 |
| FuelDescription | Electricity,Gas |
| Total Bedrooms | 3 |
| Total Baths | 3 |
| 1/2 Baths | 1 |
Exterior Features
| Exterior Amenities | Fenced,Patio,Sprinkler,Yard |
|---|---|
| Parking Features | Driveway |
| Lot Features | CornerLot,Level |
| Water Source | PublicWater |
| Total Parking | 2.0 |
| Garage Type | Attached |
| Exterior Description | CementSiding |
| Foundation Details | ConcretePerimeter |
| Building Area Total | 1820.0 |
| Lot Size Acres | 0.09 |
| Road Surface Type | Paved |
Amenities
- Foreclosure
- Views
- Short Sale
- New Construction
- Adult 55+
- Lease To Own
- No HOA Fees
- Furnished
- Primary On Main
- Air Conditioning
- Seller Finance
- Green
- Fixer Upper
- Horse
- Golf
- Fireplace
- Deck
- Garage
- Basement
- Pool
Property vs Single Family Average in 98682
Price
Taxes
Year Built

 Southern Oregon Multiple Listing Service All information deemed reliable but not guaranteed. All properties are subject to prior sale, change or withdrawal. Neither listing broker(s) or information provider(s) shall be responsible for any typographical errors, misinformation, misprints and shall be held totally harmless. Listing(s) information is provided for consumer's personal, non-commercial use and may not be used for any purpose other than to identify prospective properties consumers may be
 All information deemed reliable but not guaranteed. All properties are subject to prior sale, change or withdrawal. Neither listing broker(s) or information provider(s) shall be responsible for any typographical errors, misinformation, misprints and shall be held totally harmless. Listing(s) information is provided for consumer's personal, non-commercial use and may not be used for any purpose other than to identify prospective properties consumers may be interested in purchasing. The data relating
 Information should be deemed reliable but not guaranteed, all representations are approximate, and individual verification is recommended. Copyright ©2017 All rights reserved.
