
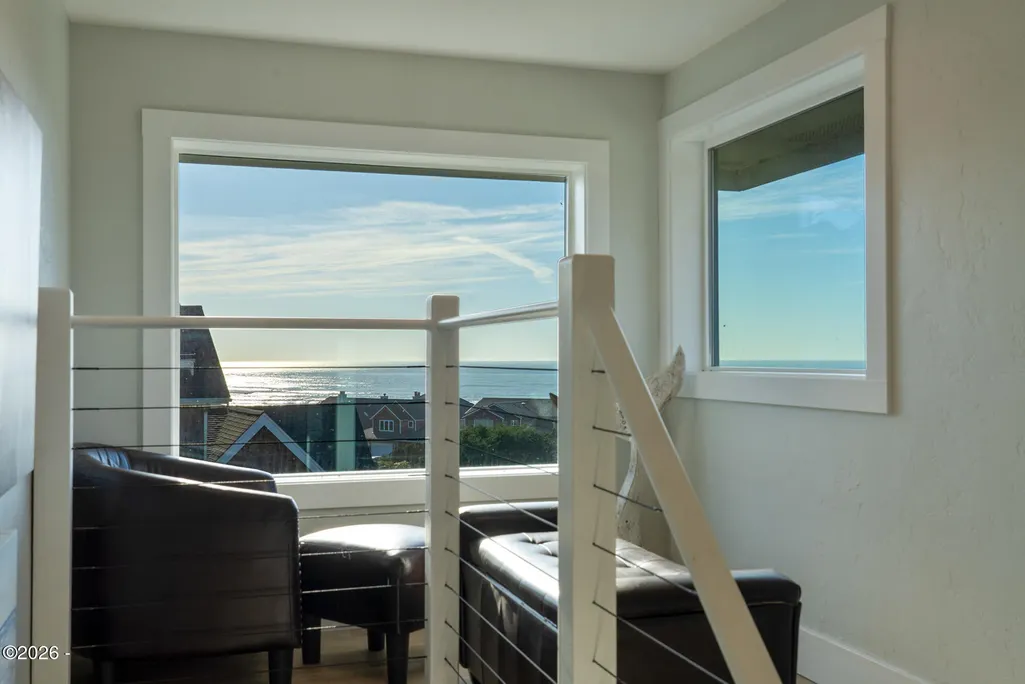
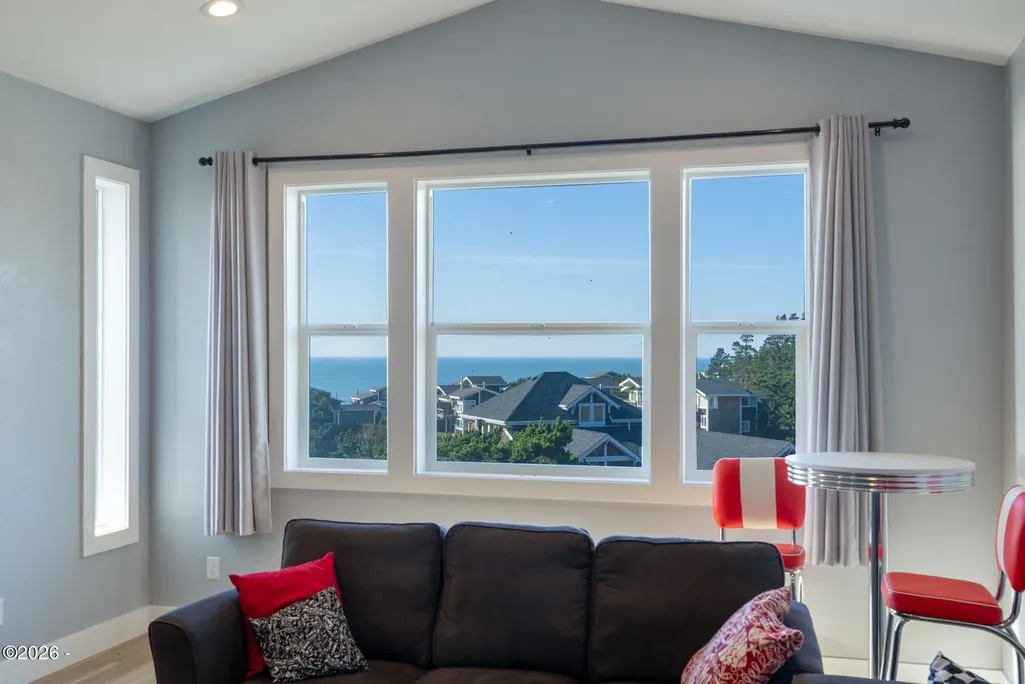
Price Reduction - Water Views




















Address
415 Fall Creek Drive, Oceanside, OR
Price
$ 1,199,000
Property Attributes
- MLS#26281
- TypeSingle Family
- Listing Status Active
- CountyTILLAMOOK
- CityOceanside
- NeighborhoodCapes
- Zip97134
- StyleCape Cod
- Year Built2023
- Taxes$ 8994
- Price$ 1,199,000
- Bedrooms3
- Full Bathrooms2
- Half Bathrooms1
- Sqr Footage3026
- Lot Size0.34 Acres
Data Source:
Lincoln County MLS Oregon (LCMLS-O)
Property Description
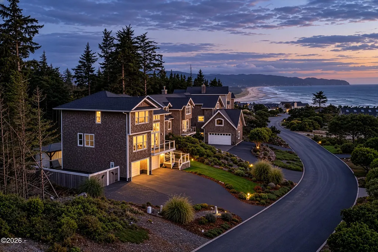
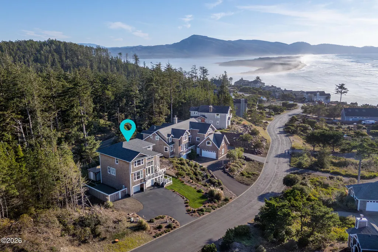
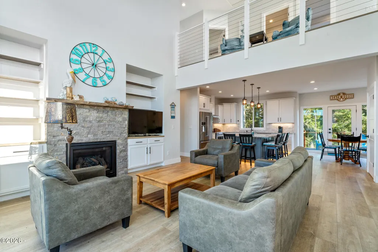
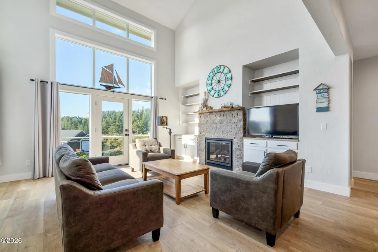
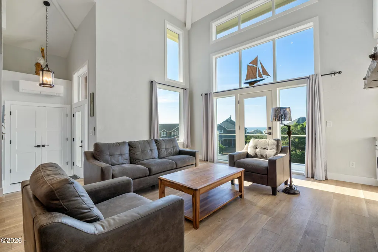
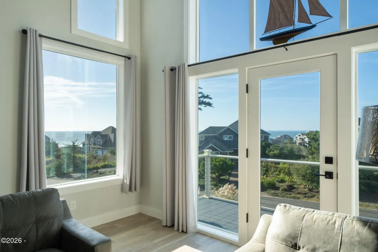
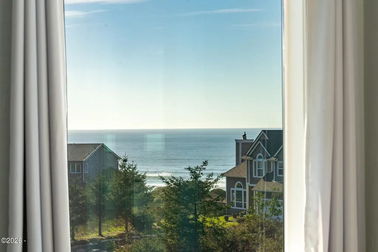
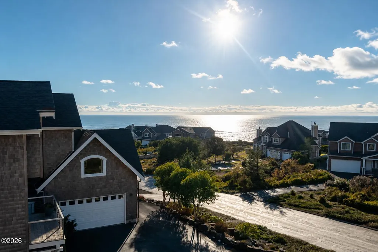
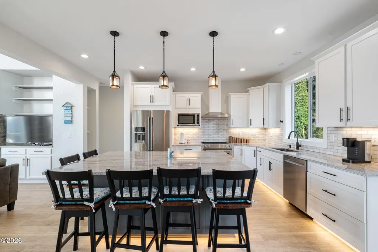
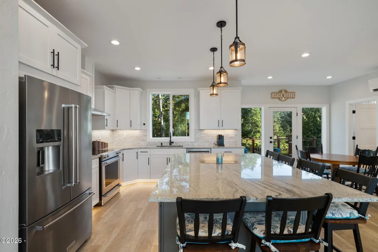
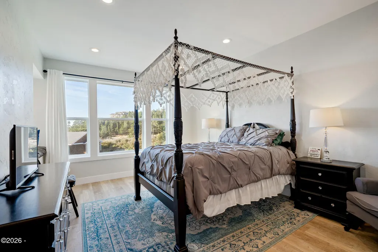
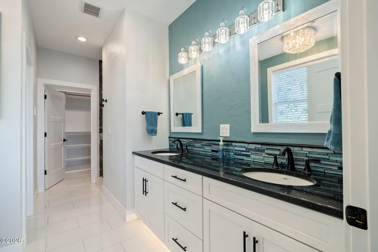
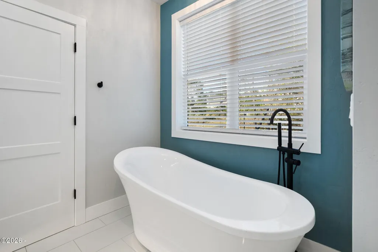
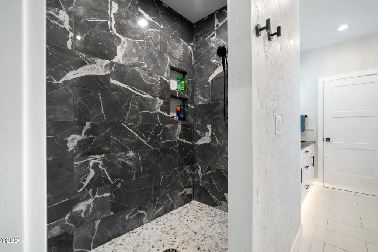
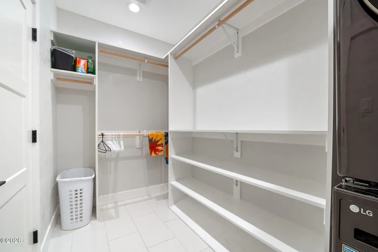
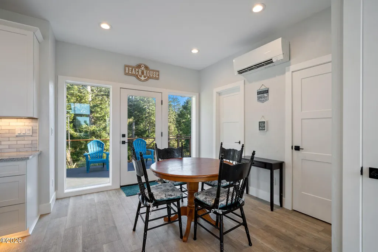
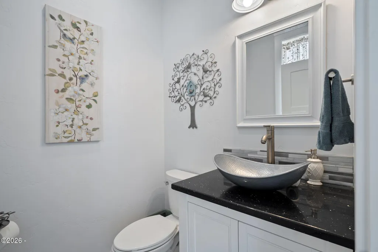
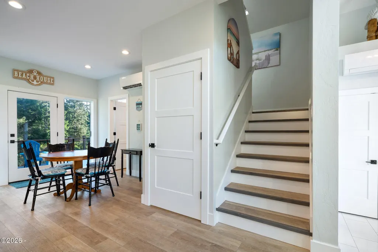
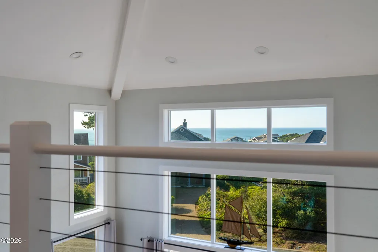
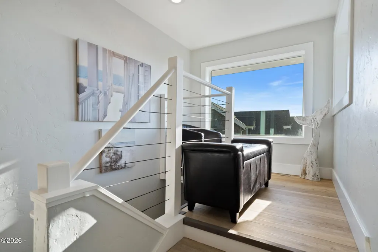
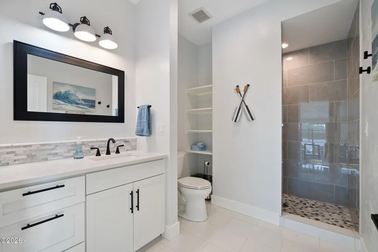
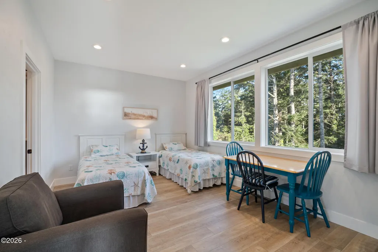
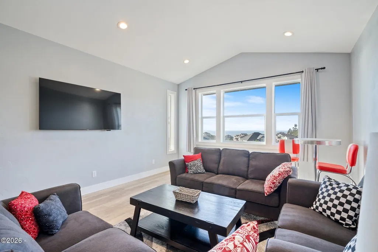
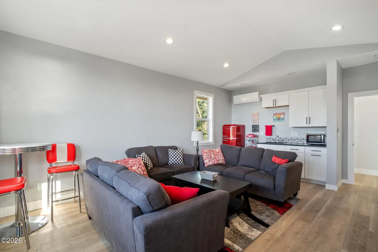
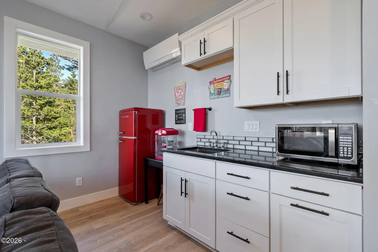
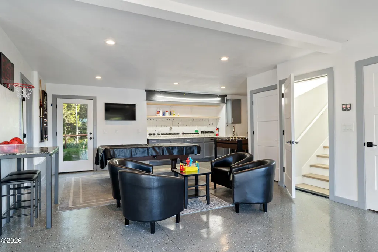
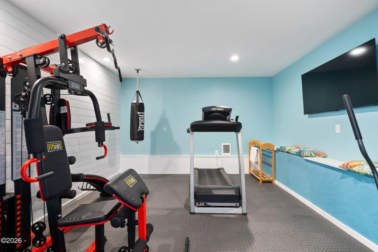
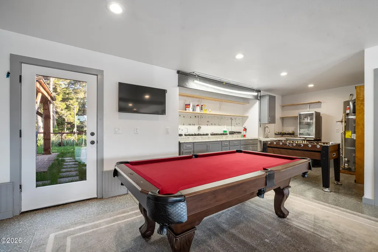
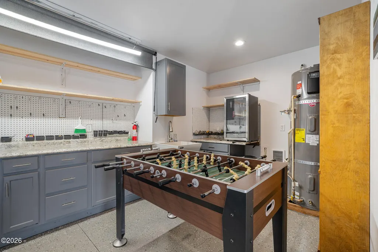
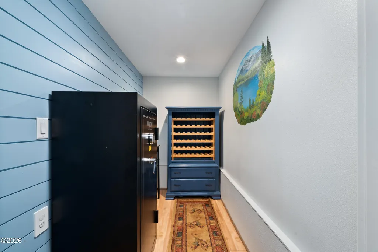
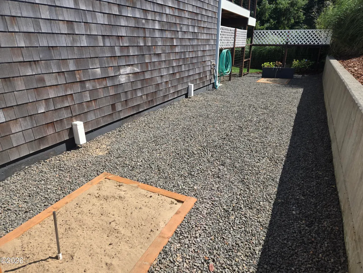
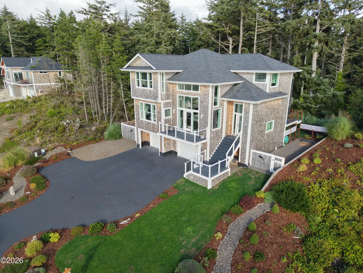
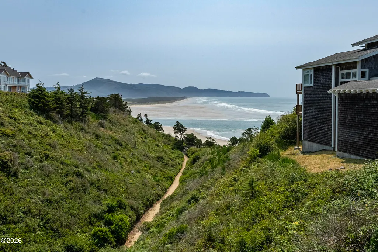
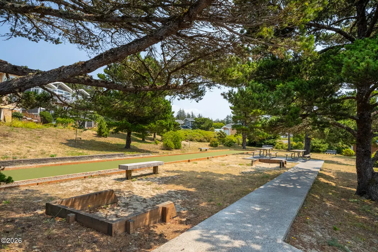
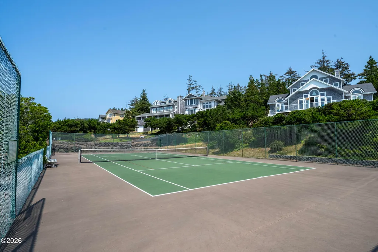
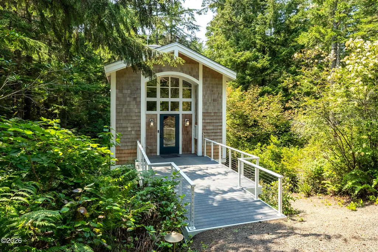
JUST LIKE NEW! Completed in 2023, this home is located in The Capes, a lovely oceanfront community in Oceanside known for its quiet setting and coastal surroundings, just 1.5 hours from Portland. Enjoy ocean views and a short, private walk to the beach along nearby community trails. The 3BD/2.5BA layout with bonus room features a large kitchen island, open living room with soaring ceilings, and abundant natural light. Designed for comfort, the home includes an Energy Recovery Ventilation (ERV) system to enhance indoor air quality. The main-level primary suite offers a tiled walk-in shower, separate soaking tub, and walk-in closet. Radiant floor heating adds everyday comfort in the primary bathroom, shower, and walk-in closet, as well as the guest bathroom and shower. A spacious bonus room upstairs with wet bar provides flexibility for guests or entertaining. The oversized garage includes a heated bonus room, workshop, additional storage, and EV charger. Outside, the beautifully landscaped, fenced yard features a hot tub gazebo. Offered fully furnished. Access to community walking trails, tennis court, and amenities. Minutes to downtown Oceanside and Netarts Bay Boat Basin.
| Price History | |
|---|---|
| 2/13/2026 | Listed $1,275,000 |
| 3/11/2026 | 4$1,235,000 |
| 8/27/2026 | 3$1,199,000 |
General Features
| Heating | Electric,Zoned |
|---|---|
| Cooling | Ductless |
| Utilities | Cable Connected,Electricity Connected,Phone Connected,Sewer Connected,Water Connected |
| Possession | Close Of Escrow |
| Roof | Composition |
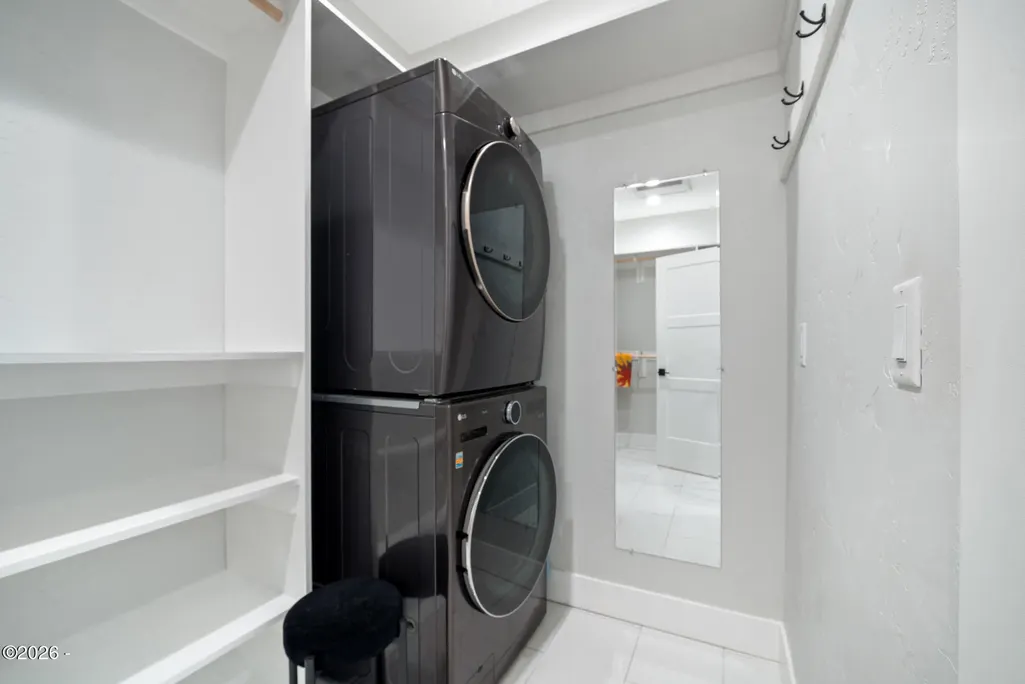
| Appliances | Dishwasher,Dryer,Electric Oven,Electric Range,Microwave,Washer,Water Heater,Disposal,Range Hood,Refrigerator,Washer/Dryer Stacked |
| Zoning | RR-2 Rural 2 acre |
| HOA Fee | 208.0 |
| Garage Spaces | 2.0 |
| Association Fee Includes | Trash |
| Patio/Porch Features | Covered Patio,Deck,Front Porch |
| Architectural Style | Cape Cod |
| Security Features | Gated Community,Smoke Detector(s) |
| Year Built | 2023 |
| View | Ocean |
| Property Subtype | Single Family Residence |
| Tax Year | 2025 |
| Assoc Fee Paid Per | Monthly |
| County | Tillamook |
| Property Type | Residential |
| HOA | Yes |
| Attached Garage | No |
| Subdivision Name | Capes |
| Garage Y/N | Yes |
| Other Structures | Shed(s) |
| Total Rooms | 9 |
| Status | Active |
| Directions | Hwy 131 to Oceanside. Left at The Capes. Pass through gate. Left on Fall Creek Dr. House on left. |
| City | Oceanside |
| Senior Community Y/N | No |
| Lot Size Units | Acres |
| Lot Size Square Feet | 14810.4 |
| Carport Y/N | No |
| Land Lease Y/N | No |
| Tax Annual Amount | 8994.62 |
| Home Warranty Y/N | No |
| Lease Renewal Y/N | No |
| Additional Parcels Y/N | No |
| Lease Considered Y/N | No |
| Rent Control Y/N | No |
| Virtual Tour | https://www.zillow.com/view-imx/06813d64-d258-4233-b921-614261438ff1?setAttribution=mls&wl=true&initialViewType=pano&utm_source=dashboard |
| Standard Status | Active |
| Year Built Source | Owner |
| Year Built Effective | 2023 |
Interior Features
| Interior Amenities | Breakfast Bar,Double Vanity,Kitchen Island,Pantry,Soaking Tub,Spa/Hot Tub,Storage,Walk-In Closet(s) |
|---|---|
| Flooring | Other |
| Furnished Y/N | Furnished |
| Fireplace Features | Propane |
| Basement (Y/N) | No |
| Air Conditioning Y/N | Yes |
| Heating Y/N | Yes |
| Window Features | Double Pane Windows,Vinyl Frames |
| Fireplace Y/N | Yes |
| Above Grade Finished Area | 3026.0 |
| Total Bedrooms | 3 |
| Below Grade Finished Area | 0.0 |
| Total Baths | 3 |
Exterior Features
| Parking Features | Electric Vehicle Charging Station(s),Garage Door Opener,Off Street,Oversized,Paved,Workshop in Garage |
|---|---|
| Lot Features | Gentle Sloping,Landscaped,Garden,Sprinklers In Front,Sprinklers In Rear |
| Water Source | Public |
| Lot Size Area | 0.34 |
| Foundation Details | Concrete Perimeter,Slab |
| Spa | No |
| Building Area Total | 3026.0 |
| Lot Size Acres | 0.34 |
| Road Surface Type | Paved |
| Road Frontage Type | Private Road |
| Crops Included Y/N | No |
| Horse Y/N | No |
Amenities
- Foreclosure
- Views
- Short Sale
- New Construction
- Adult 55+
- Lease To Own
- No HOA Fees
- Furnished
- Primary On Main
- Air Conditioning
- Seller Finance
- Green
- Fixer Upper
- Horse
- Golf
- Fireplace
- Deck
- Garage
- Basement
- Pool
Property vs Single Family Average in 97134
Price
Taxes
Year Built
Visits
 All information provided is deemed reliable but is not guaranteed and should be independently verified. IDX information is provided exclusively for consumers' personal, non-commercial use, that it may not be used for any purpose other than to identify prospective properties consumers may be interested in purchasing, and that the data is deemed reliable but is not guaranteed accurate by RMLSTM.
The content relating to real estate for sale on this web site comes in part from the IDX program of the RMLSTM of Portland, Oregon. Real estate listings held by brokerage firms other than Lake Oswego are marked with the RMLSTM logo, and detailed information about these properties includes the names of the listing brokers. Listing content is copyright © 2026 RMLSTM, Portland, Oregon.
This content last updated on September 21, 2026 1:28 PM UTC at 4 AM. Some properties which appear for sale on this web site may subsequently have sold or may no longer be available.
All information provided is deemed reliable but is not guaranteed and should be independently verified. IDX information is provided exclusively for consumers' personal, non-commercial use, that it may not be used for any purpose other than to identify prospective properties consumers may be interested in purchasing, and that the data is deemed reliable but is not guaranteed accurate by RMLSTM.
The content relating to real estate for sale on this web site comes in part from the IDX program of the RMLSTM of Portland, Oregon. Real estate listings held by brokerage firms other than Lake Oswego are marked with the RMLSTM logo, and detailed information about these properties includes the names of the listing brokers. Listing content is copyright © 2026 RMLSTM, Portland, Oregon.
This content last updated on September 21, 2026 1:28 PM UTC at 4 AM. Some properties which appear for sale on this web site may subsequently have sold or may no longer be available.
 Southern Oregon Multiple Listing Service All information deemed reliable but not guaranteed. All properties are subject to prior sale, change or withdrawal. Neither listing broker(s) or information provider(s) shall be responsible for any typographical errors, misinformation, misprints and shall be held totally harmless. Listing(s) information is provided for consumer's personal, non-commercial use and may not be used for any purpose other than to identify prospective properties consumers may be
 All information deemed reliable but not guaranteed. All properties are subject to prior sale, change or withdrawal. Neither listing broker(s) or information provider(s) shall be responsible for any typographical errors, misinformation, misprints and shall be held totally harmless. Listing(s) information is provided for consumer's personal, non-commercial use and may not be used for any purpose other than to identify prospective properties consumers may be interested in purchasing. The data relating
 Information should be deemed reliable but not guaranteed, all representations are approximate, and individual verification is recommended. Copyright ©2017 All rights reserved.
