
Price Reduction - Water Views











Address
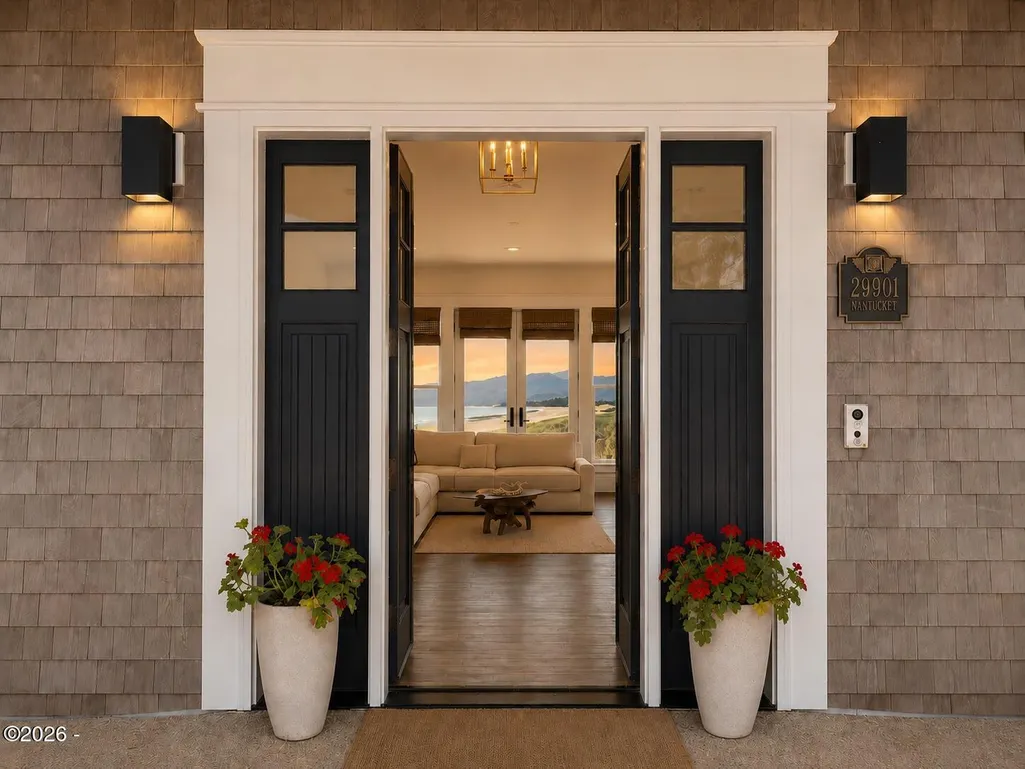
29901 Nantucket Drive, Cloverdale, OR
Price
$ 2,100,000
Property Attributes
- MLS#261418
- TypeSingle Family
- Listing Status Active
- CountyTILLAMOOK
- CityCloverdale
- NeighborhoodNantucket Shores
- Zip97112
- StyleContemporary
- Year Built2018
- Taxes$ 13647
- Price$ 2,100,000
- Bedrooms4
- Full Bathrooms3
- Half Bathrooms1
- Sqr Footage3873
- Lot Size0.28 Acres
Data Source:
Lincoln County MLS Oregon (LCMLS-O)
Property Description
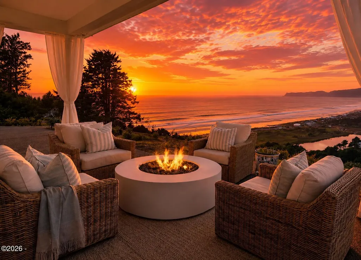
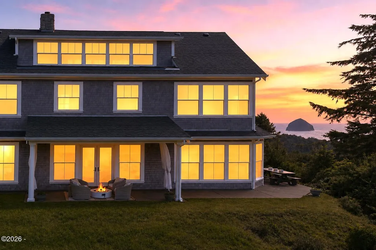
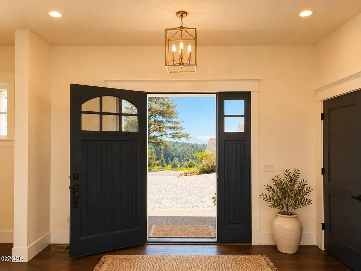
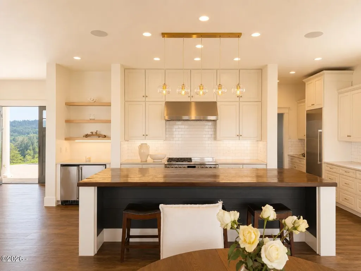
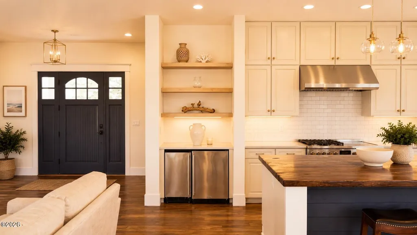
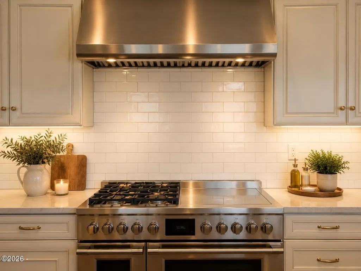
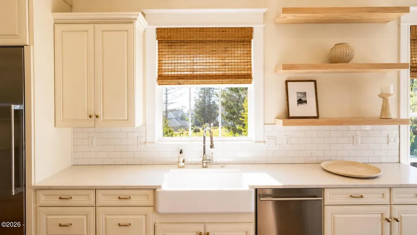
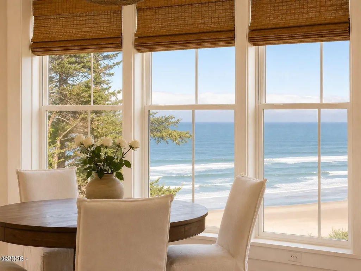
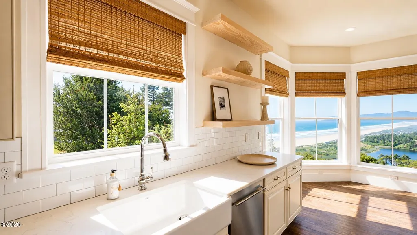
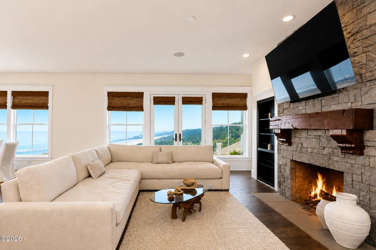
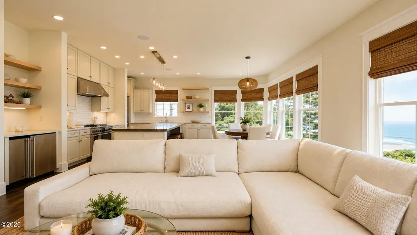
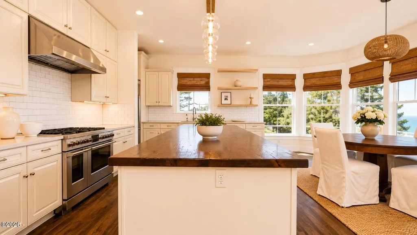
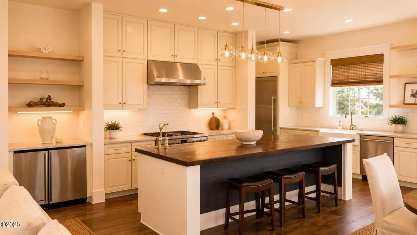
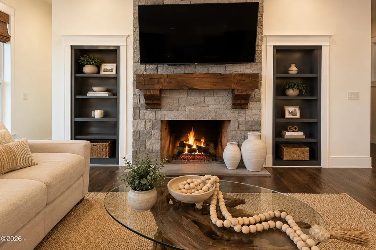
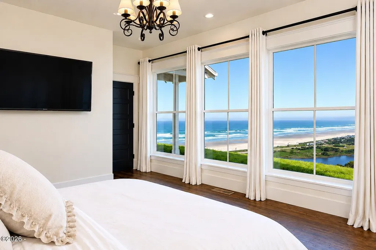
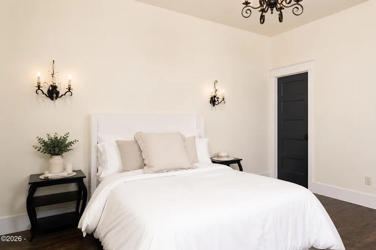
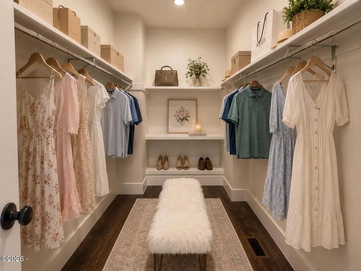
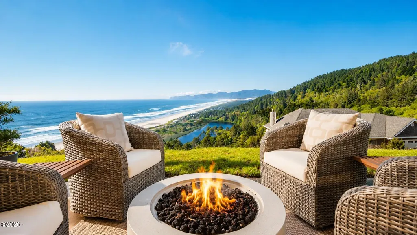
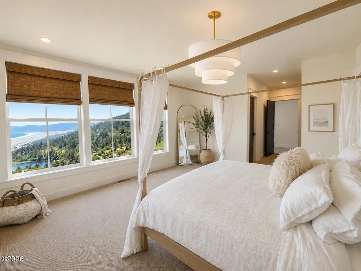
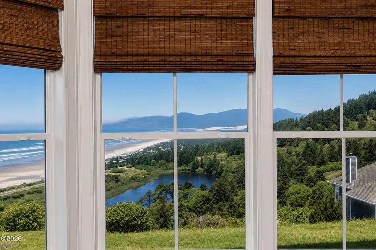
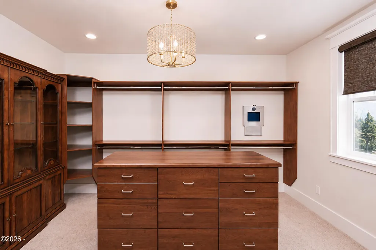
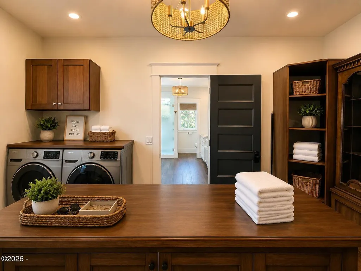
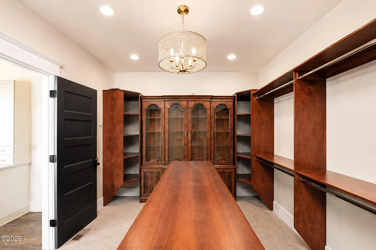
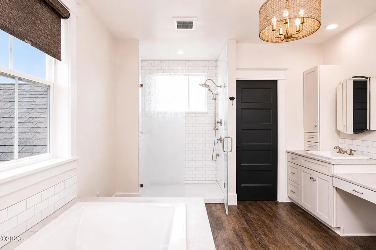
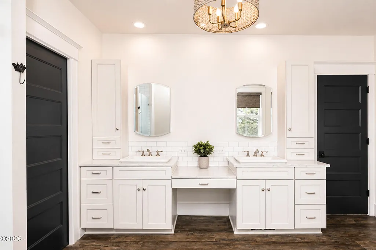
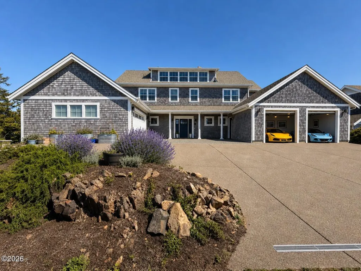
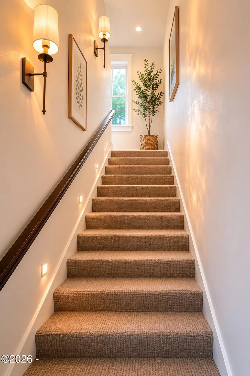
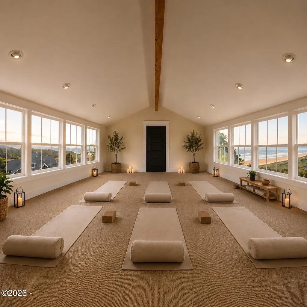
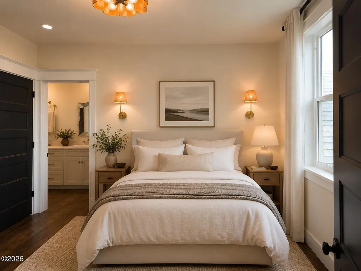
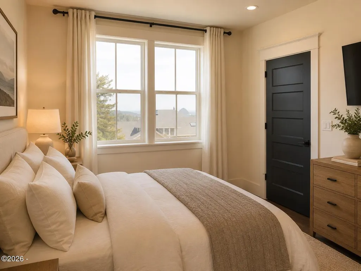
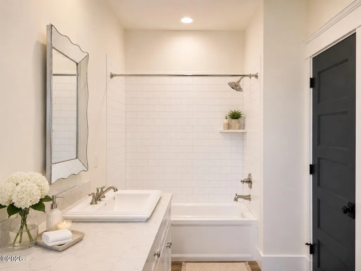
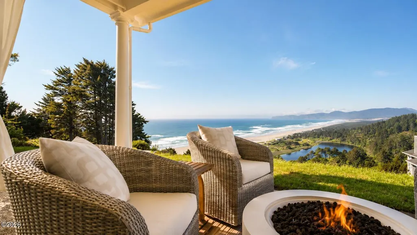
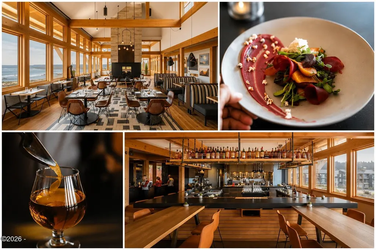
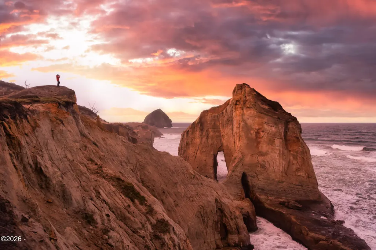
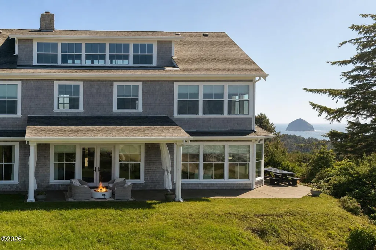
Coastal Luxury Real Estate is honored to present this exquisite custom coastal home, perched atop the rolling hills of gated Nantucket Shores and commanding dramatic views in nearly every direction. Inspired by timeless Nantucket coastal architecture, this beautifully designed 4-bedroom residence offers approximately 3,873 square feet of open, light-filled living with breathtaking northern and southern vistas—from the monumental cliffs of Cape Lookout and the beaches of Tierra Del Mar to iconic Cape Kiwanda, Pacific City's Haystack Rock, rolling coastal hills, and the Pacific Ocean beyond. Elevated at the crest of the community, the setting feels remarkably private and peaceful, yet Pacific City's restaurants, shopping, recreation, and miles of sandy beach are just minutes away. Inside, walls of windows and warm natural finishes frame the surrounding landscape and create an effortless connection to the coast. A grand wood-burning fireplace anchors the main living area, inviting cozy evenings by the fire and unforgettable winter storm watching. The beautifully appointed chef's kitchen features custom cabinetry, premium Fisher & Paykel appliances, dual dishwashers, a butler's pantry, and generous gathering space designed for entertaining. Multiple living areas offer flexibility for family and guests, while each bedroom enjoys its own beautiful outlook toward the ocean, Cape Lookout, Haystack Rock, or the surrounding coastal hills. The primary suite is a serene retreat filled with natural light and magnificent Cape Lookout views, while the upper crow's nest may be one of the home's most captivating spaces. Surrounded by panoramic coastal scenery, it offers incredible flexibility as an additional sleeping area, lounge, creative retreat, or inspiring home office. Step outside to a covered patio overlooking the peaceful landscape and Cape Lookout beyond. The grounds offer an opportunity for a new owner to add personal landscaping and outdoor living touches, creating a coastal setting entirely their own. Exceptional garage accommodations provide room for approximately five vehicles, with additional space for a golf cart, boats, recreational equipment, bikes, surfboards, and all the gear that comes with life on the Oregon Coast. Additional driveway parking provides even greater flexibility. From the home, wander through Nantucket Shores along meandering community paths toward beach access and miles upon miles of sandy coastline. Spend the day surfing at Cape Kiwanda, horseback riding, hiking, fishing, or exploring Tierra Del Mar and Pacific City Beach, then return home for dinner and watch the evening sky transform over the Pacific. The property may also offer an exciting opportunity for those considering short-term rental use. Buyer to perform all due diligence regarding current short-term rental eligibility, permitting, and requirements. Contact listing brokerage for additional information and available projections. More than a coastal home, this is a place to gather. Imagine summer days at the beach, stormy winter evenings around the fire, friends filling the kitchen, children and grandchildren returning year after year, and a home that becomes part of a family's story. A remarkable Nantucket Shores retreat where luxury, privacy, and the extraordinary beauty of the Oregon Coast come together, with room to make it entirely your own. Marketing materials are intended to professionally showcase the property. Certain photographs and videos may include customary artistic enhancements, including professional editing, virtual twilight, sky enhancement, virtual staging, or seasonal optimization.
| Price History | |
|---|---|
| 5/26/2026 | Listed $2,295,000 |
| 8/3/2026 | 5$2,182,000 |
| 9/1/2026 | 4$2,100,000 |
General Features
| Heating | Electric,Forced Air,Wood |
|---|---|
| Cooling | Ceiling Fan(s) |
| Utilities | Cable Available,Electricity Connected,Sewer Connected,Water Connected |
| Possession | Close Of Escrow |
| Roof | Composition |
| Appliances | Dishwasher,Gas Range,Microwave,Washer,Water Heater,Convection Oven,Disposal,Double Oven,Gas Cooktop,Range Hood,Refrigerator,Water Purifier |
| Zoning | RR-2 Rural 2 acre |
| HOA Fee | 1200.0 |
| Garage Spaces | 5.0 |
| Association Fee Includes | Maintenance Grounds,Sewer,Water |
| Patio/Porch Features | Covered Patio,Front Porch,Side Patio |
| Architectural Style | Contemporary |
| Security Features | 24 Hour Security,Fire Alarm,Gated Community,Security Gate,Security System |
| Year Built | 2018 |
| Electric | 220 Volts,440 Volts,Circuit Breakers |
| View | Ocean |
| Property Subtype | Single Family Residence |
| Tax Year | 2025 |
| Assoc Fee Paid Per | Annually |
| County | Tillamook |
| Property Type | Residential |
| HOA | Yes |
| Attached Garage | No |
| Subdivision Name | Nantucket Shores |
| Garage Y/N | Yes |
| Other Structures | Garage(s) |
| Total Rooms | 15 |
| Status | Active |
| Directions | West on 101,turn left on Pacific Ave,Right on Cape Kiwanda Dr,Continue Straight,turn Right,Turn Left into Nantucket Shores |
| City | Cloverdale |
| Senior Community Y/N | No |
| Lot Size Units | Acres |
| Lot Size Square Feet | 12196.8 |
| Carport Y/N | No |
| Land Lease Y/N | No |
| Tax Annual Amount | 13647.12 |
| Home Warranty Y/N | No |
| Lease Renewal Y/N | No |
| Additional Parcels Y/N | No |
| Lease Considered Y/N | No |
| Rent Control Y/N | No |
| Standard Status | Active |
Interior Features
| Interior Amenities | Breakfast Nook,Central Vacuum,Double Vanity,Dry Bar,Dual Closets,Entrance Foyer,Hand-held Shower Head,Jack & Jill Bathroom(s),Kitchen Island,Open Floorplan,Pantry,Smart Camera(s)/Recording,Soaking Tu |
|---|---|
| Furnished Y/N | Unfurnished |
| Fireplace Features | Masonry,Wood Burning |
| Basement (Y/N) | No |
| Air Conditioning Y/N | Yes |
| Heating Y/N | Yes |
| Window Features | Insulated Windows,Storm Window(s),Vinyl Frames,Window Treatments |
| Fireplace Y/N | Yes |
| Above Grade Finished Area | 3873.0 |
| Total Bedrooms | 4 |
| Below Grade Finished Area | 0.0 |
| Total Baths | 4 |
Exterior Features
| Parking Features | Additional Parking,Driveway,Oversized,Paved |
|---|---|
| Lot Features | Gentle Sloping,Rolling Slope,Cul-De-Sac |
| Water Source | Private |
| Lot Size Area | 0.28 |
| Foundation Details | Concrete Perimeter,Slab |
| Spa | No |
| Building Area Total | 3873.0 |
| Lot Size Acres | 0.28 |
| Road Surface Type | Paved |
| Road Frontage Type | Private Road |
| Crops Included Y/N | No |
| Horse Y/N | No |
Amenities
- Foreclosure
- Views
- Short Sale
- New Construction
- Adult 55+
- Lease To Own
- No HOA Fees
- Furnished
- Primary On Main
- Air Conditioning
- Seller Finance
- Green
- Fixer Upper
- Horse
- Golf
- Fireplace
- Deck
- Garage
- Basement
- Pool
Property vs Single Family Average in 97112
Price
Taxes
Year Built
Visits
 All information provided is deemed reliable but is not guaranteed and should be independently verified. IDX information is provided exclusively for consumers' personal, non-commercial use, that it may not be used for any purpose other than to identify prospective properties consumers may be interested in purchasing, and that the data is deemed reliable but is not guaranteed accurate by RMLSTM.
The content relating to real estate for sale on this web site comes in part from the IDX program of the RMLSTM of Portland, Oregon. Real estate listings held by brokerage firms other than Lake Oswego are marked with the RMLSTM logo, and detailed information about these properties includes the names of the listing brokers. Listing content is copyright © 2026 RMLSTM, Portland, Oregon.
This content last updated on September 23, 2026 6:16 PM UTC at 4 AM. Some properties which appear for sale on this web site may subsequently have sold or may no longer be available.
All information provided is deemed reliable but is not guaranteed and should be independently verified. IDX information is provided exclusively for consumers' personal, non-commercial use, that it may not be used for any purpose other than to identify prospective properties consumers may be interested in purchasing, and that the data is deemed reliable but is not guaranteed accurate by RMLSTM.
The content relating to real estate for sale on this web site comes in part from the IDX program of the RMLSTM of Portland, Oregon. Real estate listings held by brokerage firms other than Lake Oswego are marked with the RMLSTM logo, and detailed information about these properties includes the names of the listing brokers. Listing content is copyright © 2026 RMLSTM, Portland, Oregon.
This content last updated on September 23, 2026 6:16 PM UTC at 4 AM. Some properties which appear for sale on this web site may subsequently have sold or may no longer be available.
 Southern Oregon Multiple Listing Service All information deemed reliable but not guaranteed. All properties are subject to prior sale, change or withdrawal. Neither listing broker(s) or information provider(s) shall be responsible for any typographical errors, misinformation, misprints and shall be held totally harmless. Listing(s) information is provided for consumer's personal, non-commercial use and may not be used for any purpose other than to identify prospective properties consumers may be
 All information deemed reliable but not guaranteed. All properties are subject to prior sale, change or withdrawal. Neither listing broker(s) or information provider(s) shall be responsible for any typographical errors, misinformation, misprints and shall be held totally harmless. Listing(s) information is provided for consumer's personal, non-commercial use and may not be used for any purpose other than to identify prospective properties consumers may be interested in purchasing. The data relating
 Information should be deemed reliable but not guaranteed, all representations are approximate, and individual verification is recommended. Copyright ©2017 All rights reserved.
