
New Construction - Eco Friendly




Address
60927 Se Apollo Place, Bend, OR
Price
$ 639,900
Property Attributes
- MLS#220226039
- TypeSingle Family
- Listing Status Active
- CountyDESCHUTES
- CityBend
- AreaNE
- NeighborhoodEaston
- Zip97702
- StyleCraftsman,Traditional
- Year Built2026
- Taxes$ 298
- Price$ 639,900
- Bedrooms3
- Full Bathrooms2
- Half Bathrooms1
- Sqr Footage1927
- Lot Size0.09 Acres
Data Source:
Southern Oregon MLS (SOMLS)
Property Description
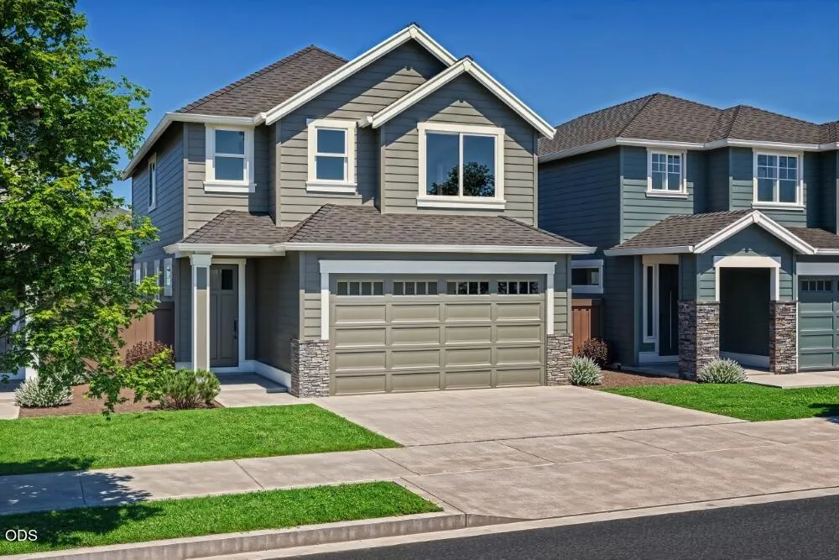
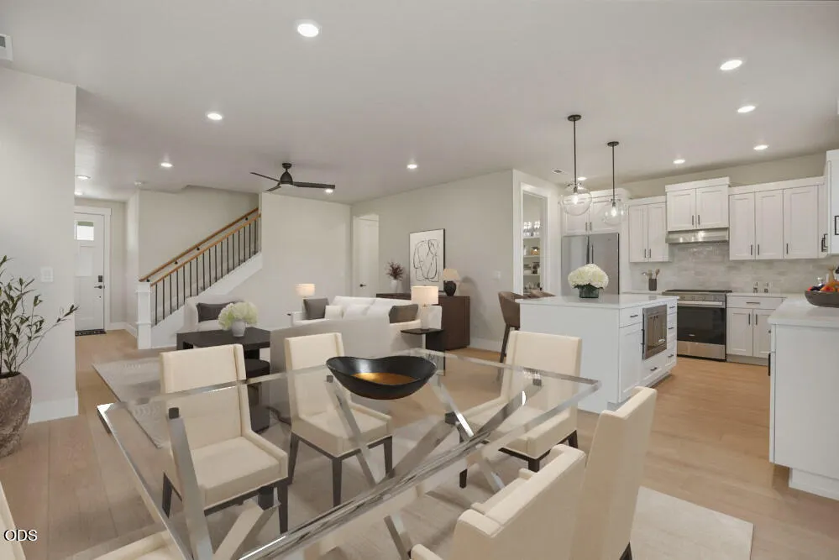
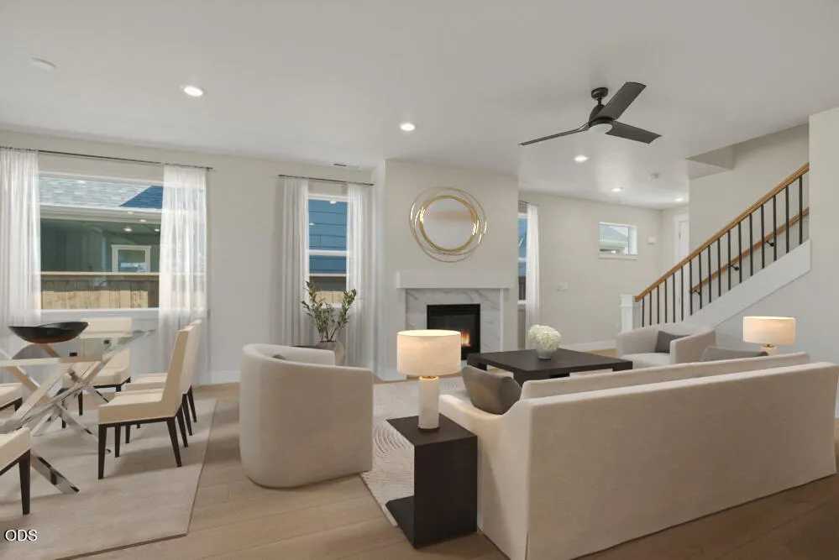
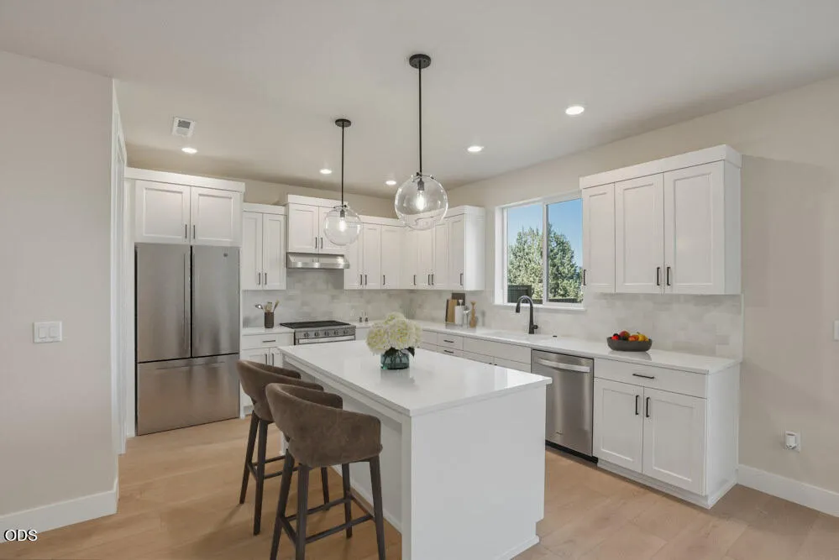
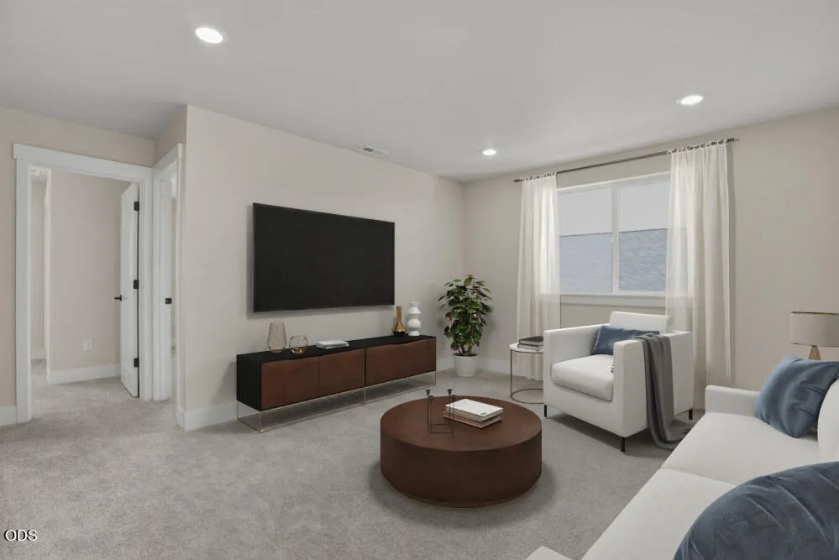
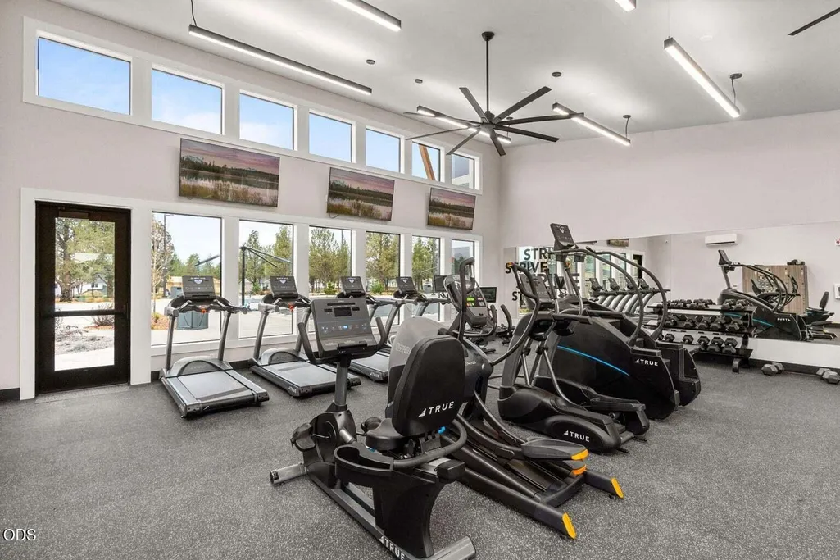
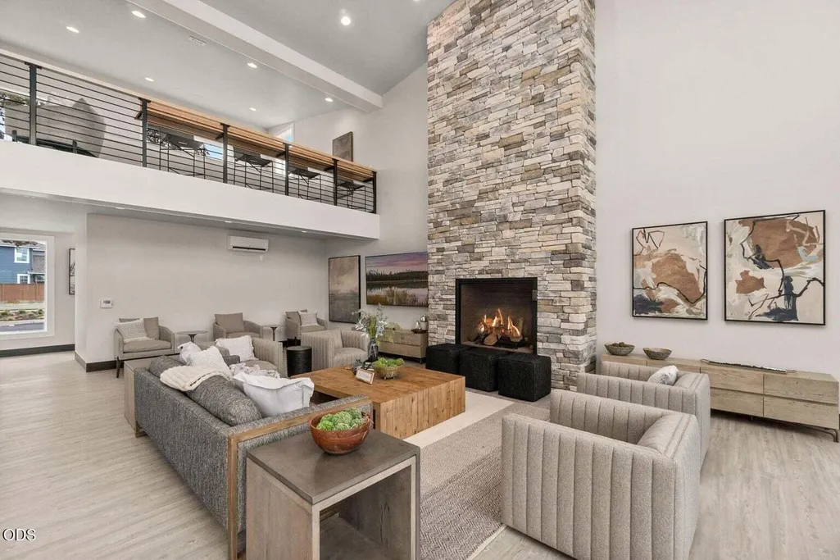
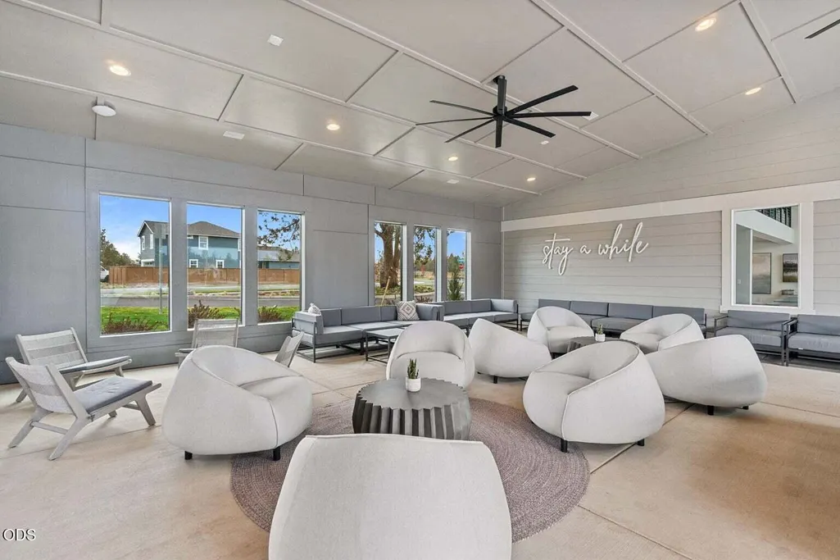
Purchase now to select your finishes! The SYDNEY floor plan by award-winning Pahlisch Homes on lot #241 in the beautiful EASTON community spans a spacious 1,927 SF and features a thoughtful two-story design. With 3 bedrooms plus loft located upstairs, it offers plenty of room to enjoy. Relax in the primary suite including a bath with tile shower, dual vanity, linen closet, separate water closet, and large walk-in closet. The main level is enhanced by a cozy fireplace, elegant quartz countertops, 5-piece stainless kitchen appliance package, large walk-in pantry, durable luxury vinyl plank flooring, creating a welcoming environment. A tankless water heater ensures energy efficiency, while the included air conditioning adds year-round comfort. Easton, a vibrant SE Bend community across from Alpenglow Park, offering green spaces, pool, hot tub, fitness facilities, indoor and outdoor gathering areas, and walkable amenities. Live where comfort meets lifestyle. Photos are virtually staged.
| Elementary School | Middle School | High School |
|---|---|---|
| Silver Rail Elem | High Desert Middle | Caldera High |
| Price History | |
|---|---|
| 7/27/2026 | Listed $639,900 |
General Features
| Living Area | 1927.0 |
|---|---|
| Sewer | Public Sewer |
| Heating | Forced Air,Natural Gas |
| Cooling | Central Air |
| Roof | Composition |
| Appliances | Cooktop,Dishwasher,Disposal,Microwave,Oven,Range Hood,Tankless Water Heater |
| HOA Fee | 154.42 |
| Garage Spaces | 2.0 |
| Patio/Porch Features | Covered,Front Porch,Patio |
| Architectural Style | Craftsman,Traditional |
| Security Features | Carbon Monoxide Detector(s),Smoke Detector(s) |
| Construction Materials | Double Wall/Staggered Stud |
| Year Built | 2026 |
| View | Neighborhood |
| Levels | Two |
| Property Subtype | Single Family Residence |
| Tax Year | 2025 |
| Parcel Number | 291154 |
| Community Features | Gas Available,Short Term Rentals Not Allowed |
| HOA Fee 2 | 0.0 |
| Assoc Fee Paid Per | Monthly |
| County | Deschutes |
| New Construction | Yes |
| Property Type | Residential |
| Association Amenities | Other |
| HOA | Yes |
| Attached Garage | Yes |
| Subdivision Name | Easton |
| Garage Y/N | Yes |
| Full Baths | 2 |
| Status | Active |
| Directions | From SE 15th turn on to SE Caldera Dr. Sales Office is on the corner of SE Caldera Dr. and SE Ambassador Dr. |
| High School | Caldera High |
| City | Bend |
| Senior Community Y/N | No |
| Zoning Description | RS |
| Lot Size Units | Acres |
| Lot Size Square Feet | 3920.4 |
| Carport Y/N | No |
| Elementary School | Silver Rail Elem |
| Land Lease Y/N | No |
| Tax Annual Amount | 298.87 |
| Home Warranty Y/N | No |
| Middle/Junior High School | High Desert Middle |
| Lease Renewal Y/N | No |
| Additional Parcels Y/N | No |
| Lease Considered Y/N | No |
| Rent Control Y/N | No |
| Virtual Tour | https://my.matterport.com/show/?m=YBbGfgo9D95&mls=1 |
| Builder Name | Pahlisch Homes,Inc. |
| Standard Status | Active |
| Short Term Rentals Permitted | No |
| Tax Lot | 00119 |
| MobileHomeRemainsYN | No |
| Sewer_co_Public_sp_Sewer | True |
| Utilities@Core.Permissions | None |
| Utilities_co_Cable_sp_Available | True |
| Utilities_co_Electricity_sp_Available | True |
| Utilities_co_Natural_sp_Gas_sp_Available | True |
| Accessory Dwelling Unit Y/N | No |
| Water Body Access Y/N | None |
| Short Term Rental Permit Y/N | No |
| CCR Y/N | Yes |
| Irrigation Water Rights Y/N | No |
Interior Features
| Interior Amenities | Ceiling Fan(s),Double Vanity,Enclosed Toilet(s),Kitchen Island,Linen Closet,Open Floorplan,Pantry,Smart Thermostat,Solid Surface Counters,Tile Shower,Walk-In Closet(s) |
|---|---|
| Flooring | Carpet,Vinyl |
| Fireplace Features | Gas,Great Room |
| Common Walls | No Common Walls |
| Basement (Y/N) | No |
| Air Conditioning Y/N | Yes |
| Heating Y/N | Yes |
| Window Features | Low-Emissivity Windows,Double Pane Windows,Vinyl Frames |
| Fireplace Y/N | Yes |
| Half Baths | 1 |
| Total Bedrooms | 3 |
| LivingAreaSource | Builder |
| Total Baths | 3 |
| Heating-Forced Air | True |
| Heating-Natural Gas | True |
Exterior Features
| Parking Features | Attached,Concrete,Driveway,Garage Door Opener |
|---|---|
| Lot Features | Drip System,Fenced,Landscaped,Sprinkler Timer(s) |
| Water Source | Backflow Domestic,Backflow Irrigation,Public,Water Meter |
| Inclusions | Stainless cooktop,oven,range hood,microwave; dishwasher,tankless water heater,AC |
| Lot Size Area | 0.09 |
| Foundation Details | Stemwall |
| Spa | No |
| Building Area Total | 1927.0 |
| Lot Size Acres | 0.09 |
| Road Surface Type | Paved |
| Horse Y/N | No |
| Irrigation Water Rights Y/N | No |
Amenities
- Foreclosure
- Views
- Short Sale
- New Construction
- Adult 55+
- Lease To Own
- No HOA Fees
- Furnished
- Primary On Main
- Air Conditioning
- Seller Finance
- Green
- Fixer Upper
- Horse
- Golf
- Fireplace
- Deck
- Garage
- Basement
- Pool
Property vs Single Family Average in 97702
Price
Taxes
Year Built
Visits
In The Neighborhood
Just Listed
Bend
$ 579,900
- Type
- Single Family
- Size
- 1,641 SqFt
- Rooms
- 3 Beds + 2.5 Baths
Pahlisch Real Estate, Inc.
Reduced
Bend
$ 719,900
- Type
- Single Family
- Size
- 2,091 SqFt
- Rooms
- 3 Beds + 2.5 Baths
Pahlisch Real Estate, Inc.
New Construction
Bend
$ 832,555
- Type
- Single Family
- Size
- 2,590 SqFt
- Rooms
- 4 Beds + 3 Baths
Pahlisch Real Estate, Inc.
New Construction
Bend
$ 569,900
- Type
- Single Family
- Size
- 1,180 SqFt
- Rooms
- 2 Beds + 2 Baths
Pahlisch Real Estate, Inc.
Reduced
Bend
$ 609,900
- Type
- Single Family
- Size
- 1,939 SqFt
- Rooms
- 3 Beds + 2.5 Baths
Pahlisch Real Estate, Inc.
Reduced
Bend
$ 609,900
- Type
- Single Family
- Size
- 2,088 SqFt
- Rooms
- 3 Beds + 2.5 Baths
Pahlisch Real Estate, Inc.
New Construction
Bend
$ 849,900
- Type
- Single Family
- Size
- 2,590 SqFt
- Rooms
- 4 Beds + 3 Baths
Pahlisch Real Estate, Inc.
Open House
Bend
$ 599,900
- Type
- Single Family
- Size
- 2,088 SqFt
- Rooms
- 3 Beds + 2.5 Baths
Pahlisch Real Estate, Inc.
Reduced
Bend
$ 649,900
- Type
- Single Family
- Size
- 2,010 SqFt
- Rooms
- 3 Beds + 2.5 Baths
Pahlisch Real Estate, Inc.
Reduced
Bend
$ 649,900
- Type
- Single Family
- Size
- 2,010 SqFt
- Rooms
- 3 Beds + 2.5 Baths
Pahlisch Real Estate, Inc.
New Construction
Bend
$ 689,900
- Type
- Single Family
- Size
- 1,602 SqFt
- Rooms
- 3 Beds + 2 Baths
Pahlisch Real Estate, Inc.
New Construction
Bend
$ 699,900
- Type
- Single Family
- Size
- 1,602 SqFt
- Rooms
- 3 Beds + 2 Baths
Pahlisch Real Estate, Inc.
Open House
Bend
$ 619,900
- Type
- Single Family
- Size
- 1,425 SqFt
- Rooms
- 3 Beds + 2 Baths
Pahlisch Real Estate, Inc.
 All information provided is deemed reliable but is not guaranteed and should be independently verified. IDX information is provided exclusively for consumers' personal, non-commercial use, that it may not be used for any purpose other than to identify prospective properties consumers may be interested in purchasing, and that the data is deemed reliable but is not guaranteed accurate by RMLSTM.
The content relating to real estate for sale on this web site comes in part from the IDX program of the RMLSTM of Portland, Oregon. Real estate listings held by brokerage firms other than Lake Oswego are marked with the RMLSTM logo, and detailed information about these properties includes the names of the listing brokers. Listing content is copyright © 2026 RMLSTM, Portland, Oregon.
This content last updated on September 23, 2026 6:16 PM UTC at 4 AM. Some properties which appear for sale on this web site may subsequently have sold or may no longer be available.
All information provided is deemed reliable but is not guaranteed and should be independently verified. IDX information is provided exclusively for consumers' personal, non-commercial use, that it may not be used for any purpose other than to identify prospective properties consumers may be interested in purchasing, and that the data is deemed reliable but is not guaranteed accurate by RMLSTM.
The content relating to real estate for sale on this web site comes in part from the IDX program of the RMLSTM of Portland, Oregon. Real estate listings held by brokerage firms other than Lake Oswego are marked with the RMLSTM logo, and detailed information about these properties includes the names of the listing brokers. Listing content is copyright © 2026 RMLSTM, Portland, Oregon.
This content last updated on September 23, 2026 6:16 PM UTC at 4 AM. Some properties which appear for sale on this web site may subsequently have sold or may no longer be available.
 Southern Oregon Multiple Listing Service All information deemed reliable but not guaranteed. All properties are subject to prior sale, change or withdrawal. Neither listing broker(s) or information provider(s) shall be responsible for any typographical errors, misinformation, misprints and shall be held totally harmless. Listing(s) information is provided for consumer's personal, non-commercial use and may not be used for any purpose other than to identify prospective properties consumers may be
 All information deemed reliable but not guaranteed. All properties are subject to prior sale, change or withdrawal. Neither listing broker(s) or information provider(s) shall be responsible for any typographical errors, misinformation, misprints and shall be held totally harmless. Listing(s) information is provided for consumer's personal, non-commercial use and may not be used for any purpose other than to identify prospective properties consumers may be interested in purchasing. The data relating
 Information should be deemed reliable but not guaranteed, all representations are approximate, and individual verification is recommended. Copyright ©2017 All rights reserved.
