
Views - Golf Course - Primary on Main




















Address
71190 Fiddleneck Lane Gh 14, Black Butte Ranch, OR
Price
$ 2,400,000
Property Attributes
- MLS#220224291
- TypeSingle Family
- Listing Status Active
- CountyDESCHUTES
- CityBlack Butte Ranch
- AreaNot Applicable
- NeighborhoodBlack Butte Ranch
- Zip97759
- StyleCraftsman,Northwest,Traditional
- Year Built1977
- Taxes$ 14895
- Price$ 2,400,000
- Bedrooms5
- Full Bathrooms5
- Half Bathrooms0
- Sqr Footage3978
- Lot Size0.71 Acres
Data Source:
Southern Oregon MLS (SOMLS)
Property Description
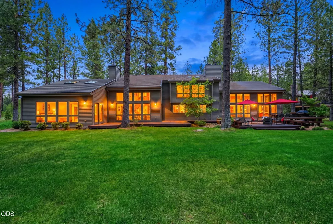
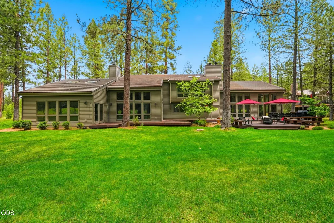
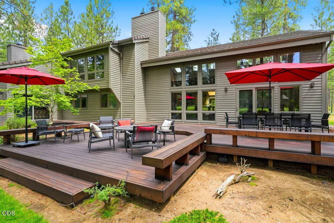
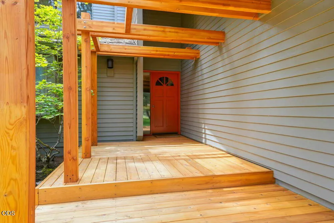
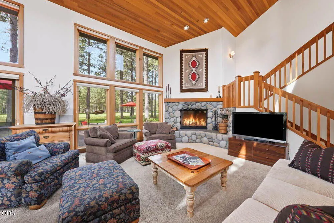
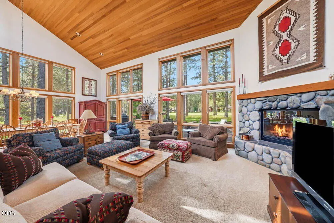
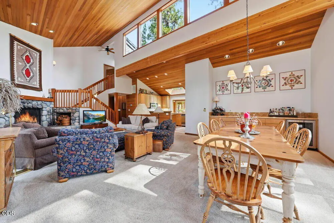
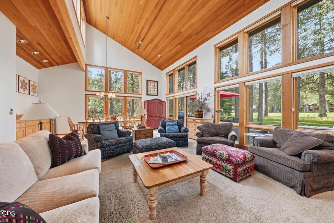
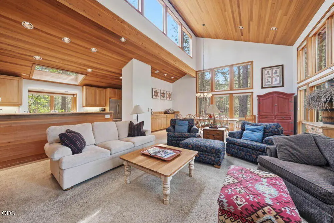
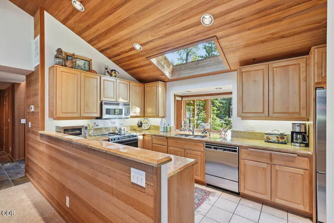
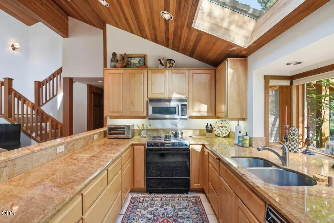
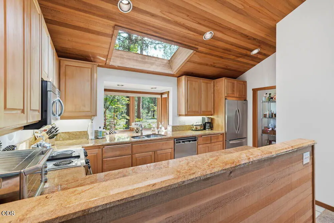
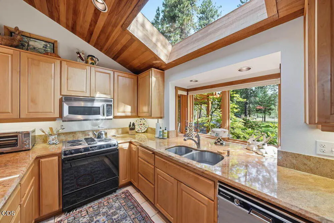
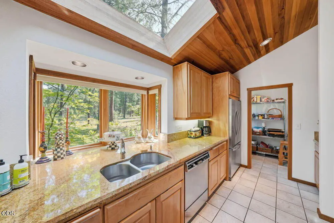
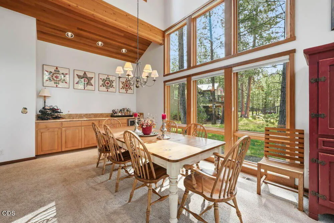
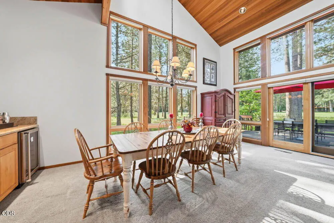
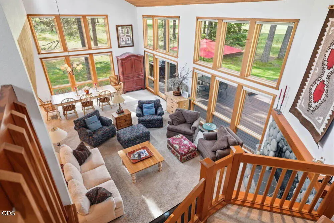
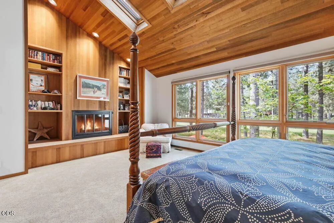
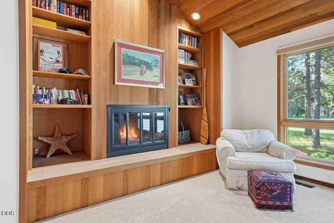
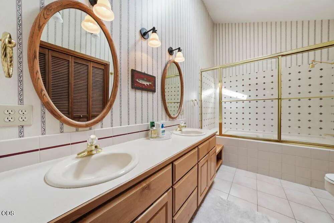
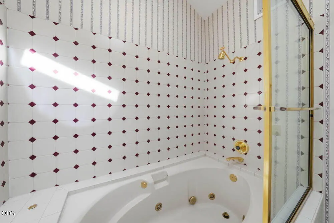
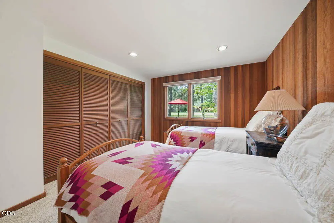
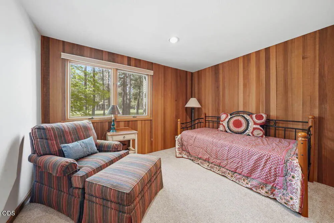
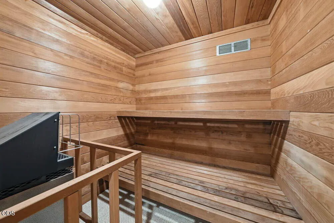
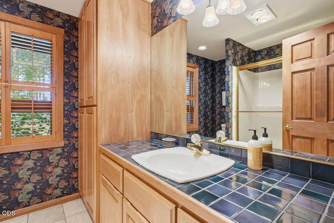
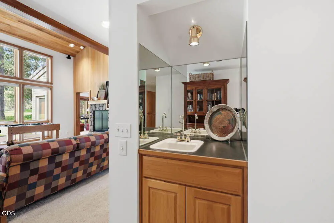
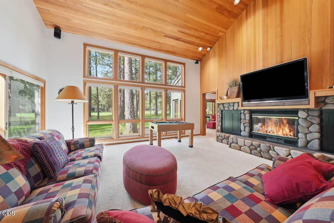
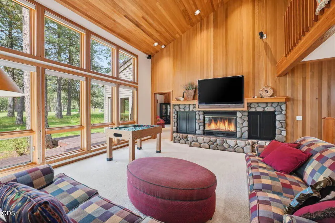
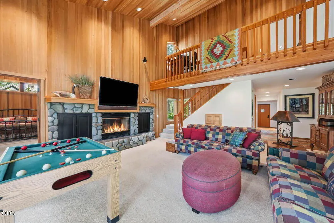
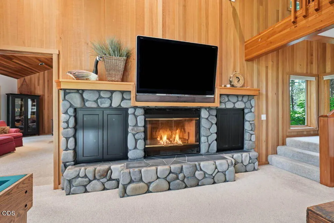
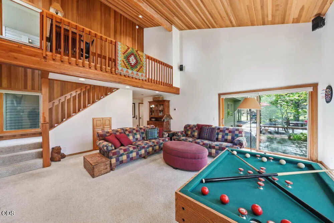
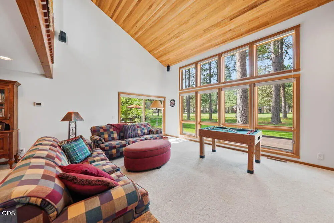
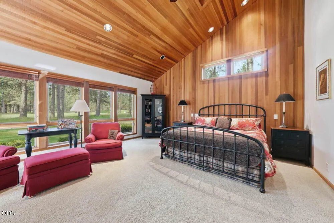
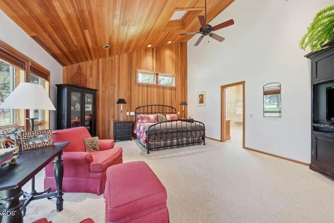
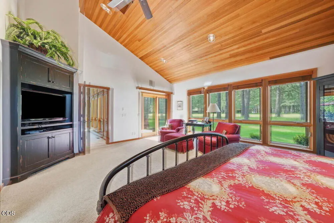
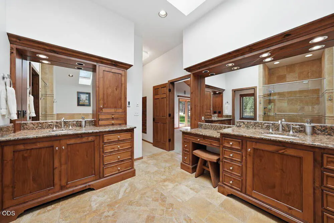
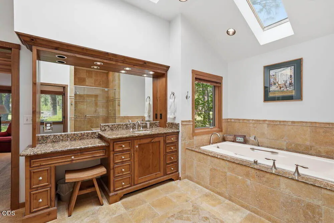
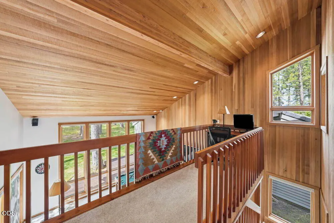
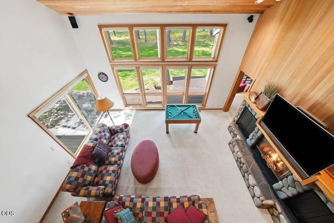
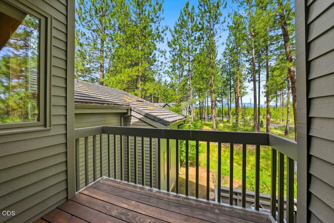
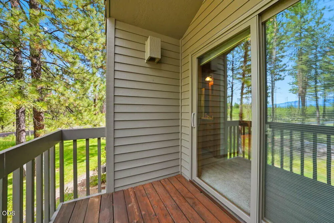
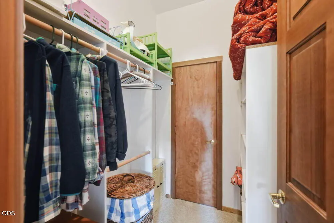
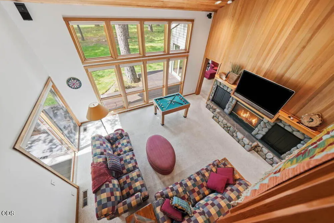
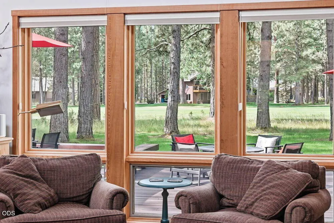
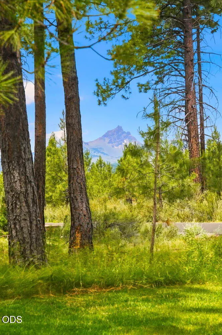
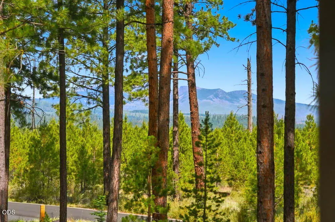
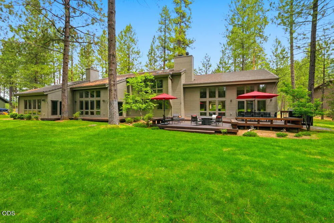
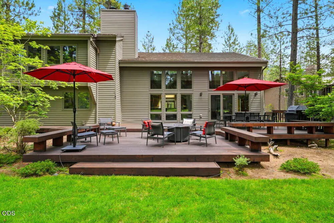
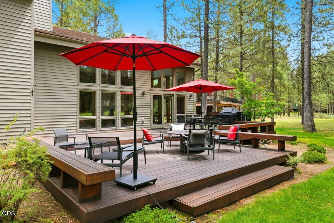
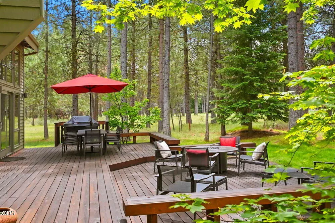
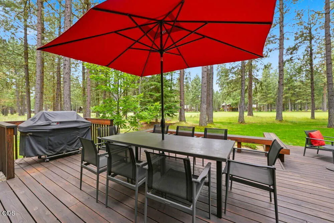
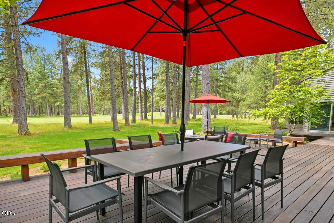
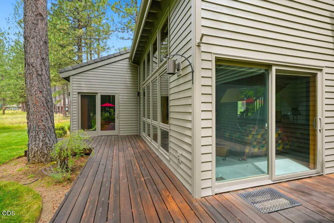
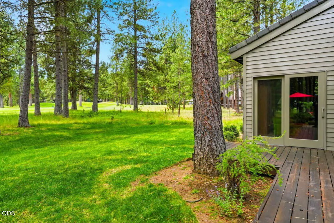
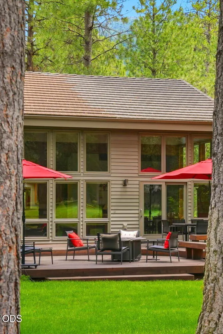
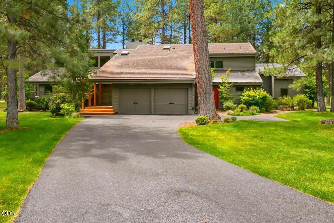
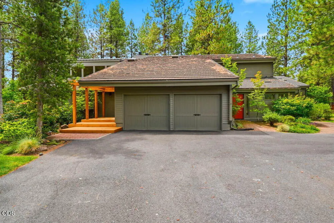
When location is everything, this nearly 4,000 sq. ft. Black Butte Ranch retreat stands apart. Ideally positioned near the 7th tee of the Big Meadow Golf Course on highly coveted Fiddleneck, one of the Ranch's most desirable streets, this home offers an exceptional setting. The open kitchen flows seamlessly into the great room, where a dramatic river rock fireplace serves as the centerpiece beneath soaring vaulted ceilings. A separate family room provides additional space for family and guests to gather or spread out. Five spacious bedrooms, including three private en suites, offer exceptional comfort and privacy, while a spacious sauna provides the perfect place to relax after a day on the golf course, trails, or ski slopes. An attached gear barn offers ample storage for bikes, skis, golf clubs, and outdoor equipment. Step outside to the expansive back deck, complete with a fire pit, creating the perfect setting for outdoor living, entertaining, and enjoying peaceful evenings at BBR.
| Elementary School | Middle School | High School |
|---|---|---|
| Sisters Elem | Sisters Middle | Sisters High |
| Price History | |
|---|---|
| 6/29/2026 | Listed $2,400,000 |
General Features
| Living Area | 3978.0 |
|---|---|
| Sewer | Public Sewer |
| Heating | Fireplace(s),Electric,Forced Air,Heat Pump,Wood,Zoned |
| Cooling | Central Air,Heat Pump,Zoned |
| Roof | Tile |
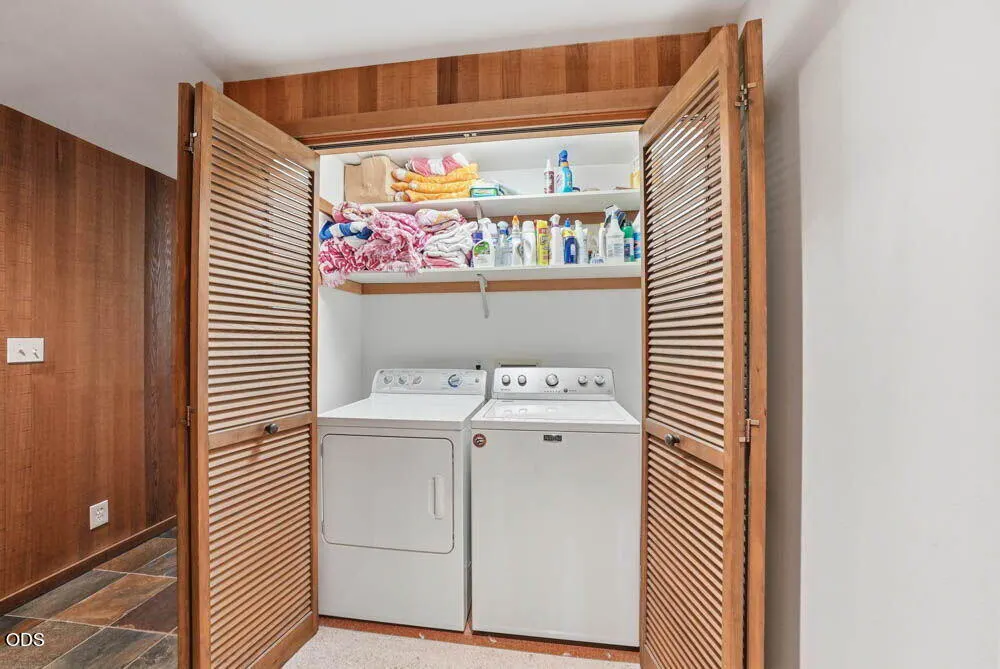
| Appliances | Cooktop,Dishwasher,Disposal,Dryer,Microwave,Oven,Refrigerator,Washer,Water Heater,Wine Refrigerator |
| HOA Fee | 580.0 |
| Garage Spaces | 2.0 |
| Patio/Porch Features | Deck,Porch |
| Architectural Style | Craftsman,Northwest,Traditional |
| Pool Features | Association,Community,Electric Heat,Fenced,Heated,In Ground,Indoor,Lap,Outdoor Pool,Pool Cover,Pool/Spa Combo,Private |
| Security Features | Carbon Monoxide Detector(s),Smoke Detector(s) |
| Construction Materials | Frame |
| Exclusions | Artwork and personal items |
| Year Built | 1977 |
| View | Cascade Mountains,Forest,Golf Course,Mountain(s),Neighborhood |
| Levels | Two |
| Unit Number | GH 14 |
| Property Subtype | Single Family Residence |
| Tax Year | 2025 |
| Parcel Number | 144918 |
| Community Features | Pool,Pickleball,Access to Public Lands,Park,Playground,Short Term Rentals Allowed,Sport Court,Tennis Court(s),Trail(s) |
| Assoc Fee Paid Per | Monthly |
| County | Deschutes |
| New Construction | No |
| Property Type | Residential |
| Association Amenities | Clubhouse,Firewise Certification,Fitness Center,Gated,Golf Course,Landscaping,Park,Pickleball Court(s),Playground,Pool,Resort Community,Restaurant,RV/Boat Storage,Security,Sewer,Snow Removal,Sport Co |
| HOA | Yes |
| Attached Garage | Yes |
| Subdivision Name | Black Butte Ranch |
| Garage Y/N | Yes |
| Full Baths | 5 |
| Status | Active |
| High School | Sisters High |
| City | Black Butte Ranch |
| Senior Community Y/N | No |
| Zoning Description | BBRR |
| Lot Size Units | Acres |
| Lot Size Square Feet | 30927.6 |
| Carport Y/N | No |
| Elementary School | Sisters Elem |
| Land Lease Y/N | No |
| Tax Annual Amount | 14895.33 |
| Home Warranty Y/N | No |
| Middle/Junior High School | Sisters Middle |
| Lease Renewal Y/N | No |
| Additional Parcels Y/N | No |
| Lease Considered Y/N | No |
| Rent Control Y/N | No |
| Virtual Tour | https://www.zillow.com/view-imx/7daf5d94-bc23-4469-966d-e0ca96f21f38?wl=true&setAttribution=mls&initialViewType=pano |
| Builder Name | Gaser,Greg |
| Standard Status | Active |
| Short Term Rentals Permitted | Yes |
| Tax Lot | 140909B0 |
| MobileHomeRemainsYN | No |
| Sewer_co_Public_sp_Sewer | True |
| Utilities@Core.Permissions | None |
| Utilities_co_Cable_sp_Connected | True |
| Unit | GH 14 |
| Accessory Dwelling Unit Y/N | No |
| Water Body Access Y/N | None |
| Short Term Rental Permit Y/N | Yes |
| CCR Y/N | Yes |
Interior Features
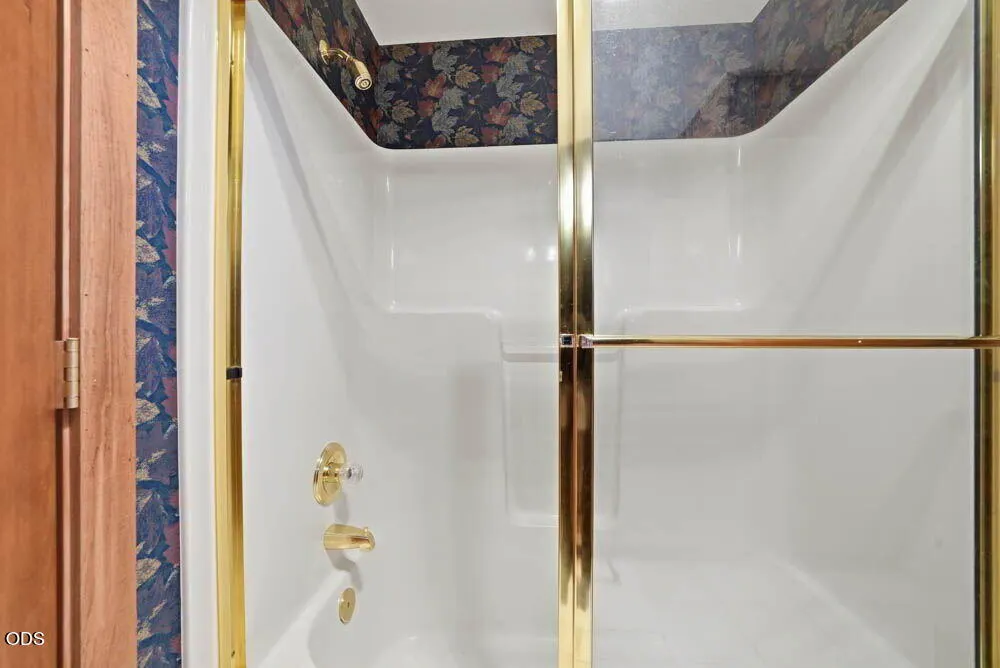
| Interior Amenities | Built-in Features,Ceiling Fan(s),Central Vacuum,Double Vanity,Dry Bar,Fiberglass Stall Shower,Granite Counters,Laminate Counters,Linen Closet,Open Floorplan,Pantry,Primary Downstairs,Shower/Tub Combo |
|---|---|
| Basement | None |
| Flooring | Carpet,Stone,Tile |
| Fireplace Features | Great Room,Living Room,Primary Bedroom,Wood Burning |
| Common Walls | No Common Walls |
| Basement (Y/N) | No |
| Air Conditioning Y/N | Yes |
| Heating Y/N | Yes |
| Window Features | Double Pane Windows,Skylight(s),Wood Frames |
| Fireplace Y/N | Yes |
| Total Bedrooms | 5 |
| LivingAreaSource | Assessor |
| Total Baths | 5 |
| Heating-Wood | True |
| Heating-Heat Pump | True |
| Heating-Forced Air | True |
Exterior Features
| Exterior Amenities | Fire Pit |
|---|---|
| Parking Features | Asphalt,Attached,Driveway,Garage Door Opener,Storage |
| Lot Features | Drip System,Landscaped,Level,On Golf Course,Sprinkler Timer(s),Sprinklers In Front,Sprinklers In Rear,Wooded |
| Water Source | Public |
| Inclusions | Sold Turn Key |
| Lot Size Area | 0.71 |
| Foundation Details | Stemwall |
| Spa | No |
| Building Area Total | 3978.0 |
| Lot Size Acres | 0.71 |
| Road Surface Type | Paved |
| Road Frontage Type | Private Access |
| Horse Y/N | No |
| Irrigation Water Rights Y/N | No |
Amenities
- Foreclosure
- Views
- Short Sale
- New Construction
- Adult 55+
- Lease To Own
- No HOA Fees
- Furnished
- Primary On Main
- Air Conditioning
- Seller Finance
- Green
- Fixer Upper
- Horse
- Golf
- Fireplace
- Deck
- Garage
- Basement
- Pool
Property vs Single Family Average in 97759
Price
Taxes
Year Built
Visits
In The Neighborhood
Just Listed
Black Butte Ranch
$ 1,095,000
- Type
- Single Family
- Size
- 2,080 SqFt
- Rooms
- 4 Beds + 2 Baths
Ponderosa Properties
Views
Black Butte Ranch
$ 2,050,000
- Type
- Single Family
- Size
- 3,318 SqFt
- Rooms
- 4 Beds + 4 Baths
Cascade Hasson SIR
Reduced
Black Butte Ranch
$ 1,089,000
- Type
- Single Family
- Size
- 2,719 SqFt
- Rooms
- 3 Beds + 2.5 Baths
Bend Premier Real Estate LLC
Views
Black Butte Ranch
$ 1,350,000
- Type
- Single Family
- Size
- 2,358 SqFt
- Rooms
- 4 Beds + 4 Baths
Ponderosa Properties
Golf Course
Black Butte Ranch
$ 1,195,000
- Type
- Single Family
- Size
- 1,876 SqFt
- Rooms
- 3 Beds + 3 Baths
Cascade Hasson SIR
Golf Course
Sisters
$ 749,000
- Type
- Single Family
- Size
- 1,733 SqFt
- Rooms
- 3 Beds + 3 Baths
Duke Warner Realty ERA Powered
Golf Course
Black Butte Ranch
$ 1,495,000
- Type
- Single Family
- Size
- 2,879 SqFt
- Rooms
- 3 Beds + 2.5 Baths
Ponderosa Properties
Waterfront
Black Butte Ranch
$ 849,000
- Type
- Single Family
- Size
- 1,824 SqFt
- Rooms
- 4 Beds + 2.5 Baths
Stellar Realty Northwest
Views
Black Butte Ranch
$ 1,650,000
- Type
- Single Family
- Size
- 3,325 SqFt
- Rooms
- 5 Beds + 3 Baths
Ponderosa Properties
Reduced
Black Butte Ranch
$ 919,000
- Type
- Single Family
- Size
- 1,719 SqFt
- Rooms
- 4 Beds + 2 Baths
Cascade Hasson SIR
Views
Black Butte Ranch
$ 1,425,000
- Type
- Single Family
- Size
- 3,268 SqFt
- Rooms
- 4 Beds + 3 Baths
Stellar Realty Northwest
Golf Course
Black Butte Ranch
$ 2,195,000
- Type
- Single Family
- Size
- 3,473 SqFt
- Rooms
- 4 Beds + 3.5 Baths
eXp Realty, LLC
 All information provided is deemed reliable but is not guaranteed and should be independently verified. IDX information is provided exclusively for consumers' personal, non-commercial use, that it may not be used for any purpose other than to identify prospective properties consumers may be interested in purchasing, and that the data is deemed reliable but is not guaranteed accurate by RMLSTM.
The content relating to real estate for sale on this web site comes in part from the IDX program of the RMLSTM of Portland, Oregon. Real estate listings held by brokerage firms other than Lake Oswego are marked with the RMLSTM logo, and detailed information about these properties includes the names of the listing brokers. Listing content is copyright © 2026 RMLSTM, Portland, Oregon.
This content last updated on September 21, 2026 1:28 PM UTC at 4 AM. Some properties which appear for sale on this web site may subsequently have sold or may no longer be available.
All information provided is deemed reliable but is not guaranteed and should be independently verified. IDX information is provided exclusively for consumers' personal, non-commercial use, that it may not be used for any purpose other than to identify prospective properties consumers may be interested in purchasing, and that the data is deemed reliable but is not guaranteed accurate by RMLSTM.
The content relating to real estate for sale on this web site comes in part from the IDX program of the RMLSTM of Portland, Oregon. Real estate listings held by brokerage firms other than Lake Oswego are marked with the RMLSTM logo, and detailed information about these properties includes the names of the listing brokers. Listing content is copyright © 2026 RMLSTM, Portland, Oregon.
This content last updated on September 21, 2026 1:28 PM UTC at 4 AM. Some properties which appear for sale on this web site may subsequently have sold or may no longer be available.
 Southern Oregon Multiple Listing Service All information deemed reliable but not guaranteed. All properties are subject to prior sale, change or withdrawal. Neither listing broker(s) or information provider(s) shall be responsible for any typographical errors, misinformation, misprints and shall be held totally harmless. Listing(s) information is provided for consumer's personal, non-commercial use and may not be used for any purpose other than to identify prospective properties consumers may be
 All information deemed reliable but not guaranteed. All properties are subject to prior sale, change or withdrawal. Neither listing broker(s) or information provider(s) shall be responsible for any typographical errors, misinformation, misprints and shall be held totally harmless. Listing(s) information is provided for consumer's personal, non-commercial use and may not be used for any purpose other than to identify prospective properties consumers may be interested in purchasing. The data relating
 Information should be deemed reliable but not guaranteed, all representations are approximate, and individual verification is recommended. Copyright ©2017 All rights reserved.
